
150 Strathcarron Cres
Kanata, Ontario


Beds
6
Baths
4
Sqft
2,500
Type
Detached
About this Property
Welcome home to this beautifully maintained 5-bedroom residence, ideally situated in a quiet setting with no immediate neighbours directly across the street, offering privacy and tranquility.Step inside to a bright and spacious main floor featuring 9-foot ceilings, hardwood flooring, large windows, custom blinds, open-concept living and dining area. The impressive family room boasts soaring 17+foot ceilings, large bright window's, and a cozy gas fireplace-perfect for relaxing or entertaining.The enormous kitchen offers plenty of cabinetry, an extended pantry, and a gas range. Step outside to enjoy the private backyard, complete with a newer patio and fence (2021).Upstairs, four generously sized bedrooms offer plenty of natural light and walk-in closets. The primary bedroom features stunning 12-foot vaulted ceilings, a walk-in closet, and a private ensuite. Convenient second-floor laundry completes the level.The finished basement adds even more living space with a large recreation room, ample storage, a 6th bedroom, and a 3-piece bathroom with heated floors.Freshly painted and lightly lived in, this move-in-ready home offers the perfect blend of space, comfort, privacy, and functionality. A fantastic opportunity for families looking for a home with room to grow-come see it for yourself!
Listing Details
- MLS #
- X13879210
- Board
- PROPTX
- Market
- ontario
- Property Type
- Detached
- Style
- 2-Storey
- Year Built
- 16-30
- Garage
- Attached
- Garage Spaces
- 2
- Parking Spaces
- 6
- Basement
- Finished
- Heating
- Forced Air
- Cooling
- Central Air
- Pool
- None
- Lot Size
- 10.7 × 32 ft
- Annual Taxes
- $6,180/yr
- Listed By
- COLDWELL BANKER FIRST OTTAWA REALTY
- Listed On
- October 8, 2026
Features & Extras
Extras
Fridge, Stove, Dishwasher, Washer, Dryer, Custom Blinds, TV Mount
Room Measurements
| Room | Level | Size | Features |
|---|---|---|---|
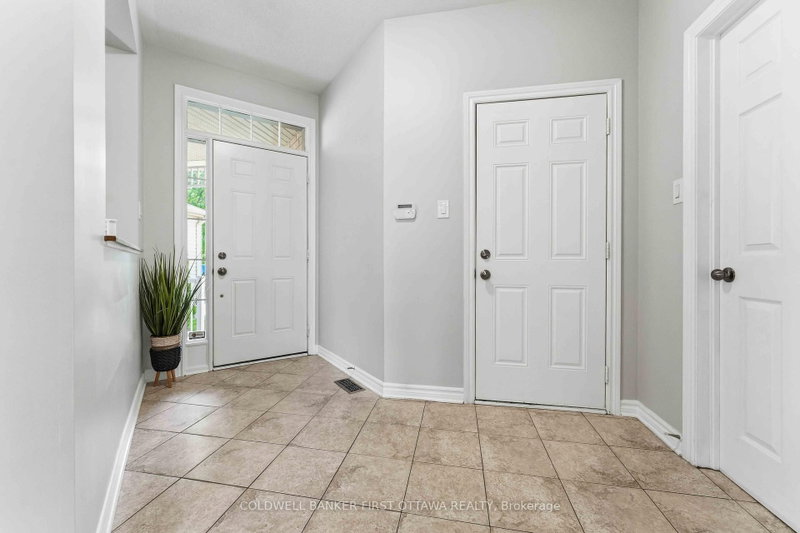
| Foyer | Main | 1.4 × 3.2 m | Tile Floor, carpet free |
| Living | Main | 4.18 × 3.2 m | hardwood floor, carpet free, Natural Finish |
| Dining | Main | 3.08 × 3.82 m | hardwood floor, carpet free, Natural Finish |
| Great Rm | Main | 3.86 × 4.28 m | hardwood floor, Cathedral Ceiling, Gas Fireplace |
| Kitchen | Main | 3.72 × 4.84 m | carpet free, W/O To Patio, Tile Floor |
| Powder Rm | Main | 1.4 × 1.6 m | Tile Floor, 2 Pc Bath |
| 5th Br | Main | 2.72 × 3.02 m | hardwood floor, carpet free, Large Window |
| Primary | 2nd | 5.18 × 5.62 m | carpet free, W/I Closet, Large Window |
| Bathroom | 2nd | 2.74 × 2.62 m | 5 Pc Ensuite, Separate Shower, Soaker |
| 2nd Br | 2nd | 3.69 × 3.15 m | carpet free, W/I Closet |
| 3rd Br | 2nd | 3.69 × 3.04 m | carpet free, W/I Closet |
| 4th Br | 2nd | 3.9 × 4.2 m | carpet free, O/Looks Backyard |
| Bathroom | 2nd | 1.48 × 2.7 m | 3 Pc Bath, Tile Floor |
| Rec | Bsmt | 3.48 × 12.38 m | Large Window, carpet free, Pot Lights |
| Br | Bsmt | 3.23 × 3.65 m | Pot Lights, Large Window, carpet free |
| Bathroom | Bsmt | 1.4 × 2.7 m | Heated Floor, 3 Pc Bath, Tile Floor |
| Furnace | Bsmt | 3.75 × 4.15 m | Carpet Free |
Request information
A REMAX Hallmark® representative will follow up with you.