
150 Sudbury St
Toronto, Ontario




Beds
2
Baths
1
Sqft
600
Type
Condo Apt
About this Property
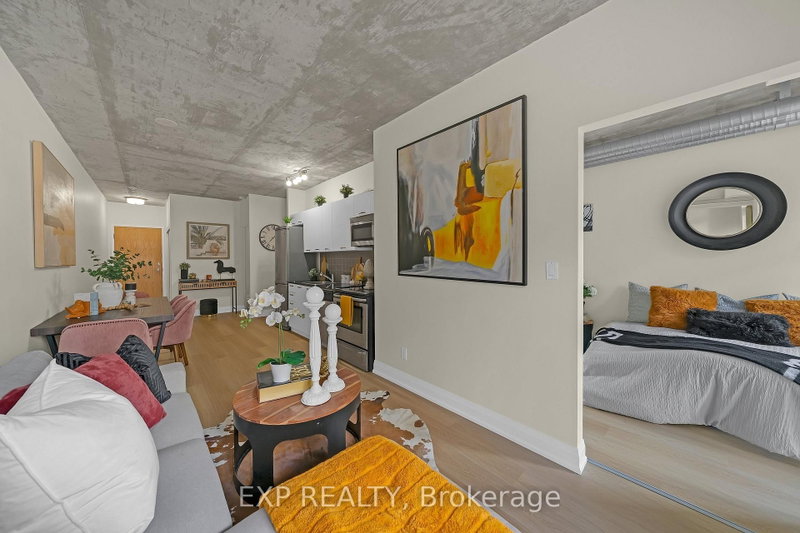
~ Queen West's Best-Kept Secret: Spacious Loft Living at Westside Gallery ~ Live luxuriously in this exceptional loft style residence located in the heart of trendy Queen St. The split plan layout features brand-new engineered hardwood flooring throughout, creating a seamless and sophisticated flow. The spacious primary bedroom offers a generous retreat, while the second bedroom comfortably accommodates a double bed (or a queen with tighter spacing). Thoughtfully designed with a Jack & Jill bathroom between the two secondary bedrooms, this layout provides direct access from each room and maximizes functional space. Soaring 9ft concrete ceilings enhance the industrial loft aesthetic, complemented by building amenities including guest suites and a fully equipped gym. Just steps from Liberty Village, Queen Street West's vibrant nightlife, grocery stores, trendy boutiques, and diverse restaurants, this home offers unparalleled urban convenience with easy access to TTC, GO Transit, and major highways.
Listing Details
- MLS #
- C13751276
- Board
- PROPTX
- Market
- ontario
- Property Type
- Condo Apt
- Style
- Apartment
- Year Built
- 11-15
- Garage
- Underground
- Garage Spaces
- 1
- Parking Spaces
- 1
- Basement
- None
- Heating
- Forced Air
- Cooling
- Central Air
- Annual Taxes
- $2,632/yr
- Maint. Fee
- $542/mo
- Listed By
- EXP REALTY
- Listed On
- September 8, 2026
Features & Extras
Extras
Fridge, Microwave, Stove, Dishwasher, Stacked Washer/Dryer, 1 Parking Space (P2-64) And 1 Locker (Rl-105) & Plenty of Underground Visitor Parking
Room Measurements
| Room | Level | Size | Features |
|---|---|---|---|
| Living | Main | 2.36 × 3.64 m | Concrete Floor, W/O To Balcony, North View |
| Dining | Main | 3.02 × 2.27 m | Concrete Counter, Open Concept, North View |
| Kitchen | Main | 1.92 × 3.24 m | Concrete Floor, Stainless Steel Appl, Granite Counter |
| Primary | Main | 3.19 × 2.82 m | Concrete Floor, Double Closet, Semi Ensuite |
| 2nd Br | Main | 2.86 × 2.64 m | Concrete Floor, North View, Semi Ensuite |
Request information
A REMAX Hallmark® representative will follow up with you.