
1500 Riverside Dr
Ottawa, Ontario
Beds
2
Baths
2
Sqft
1,200
Type
Condo Apt
About this Property
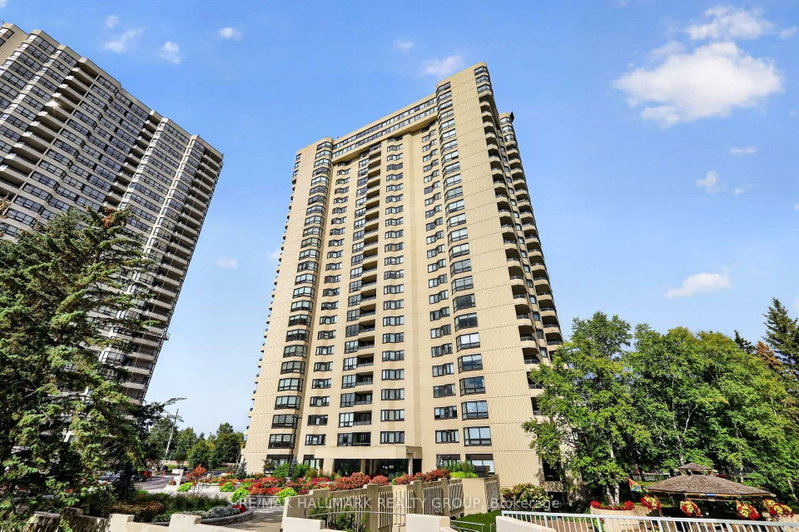
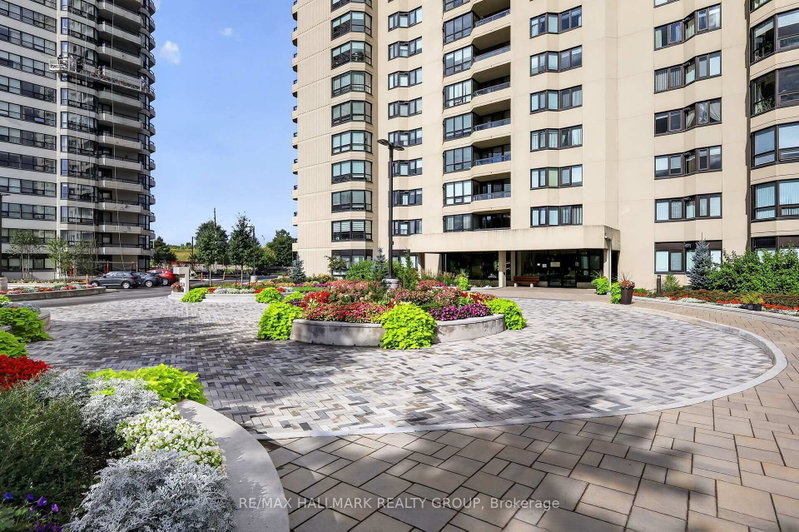
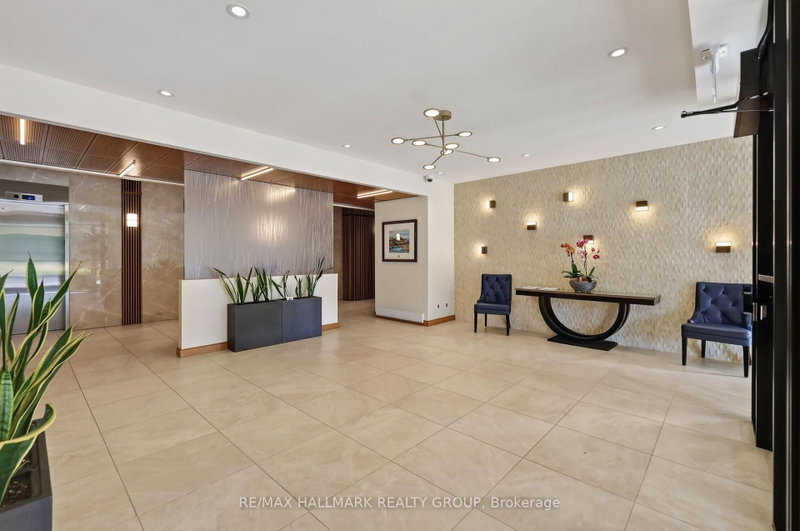
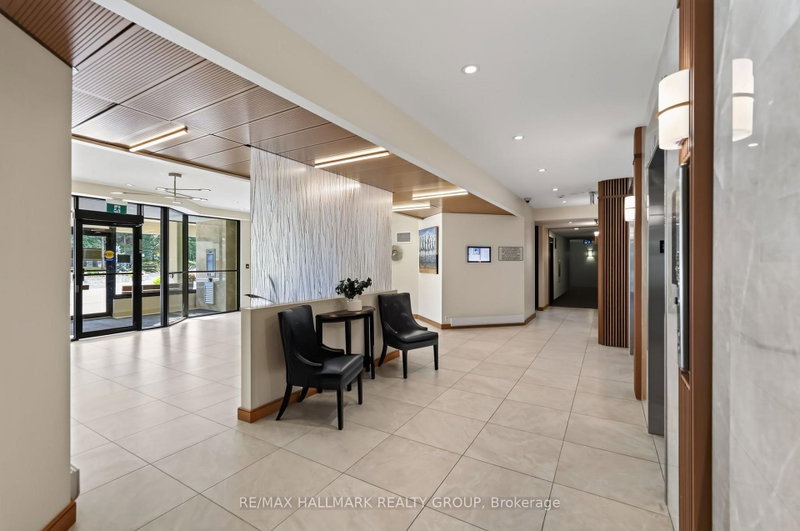
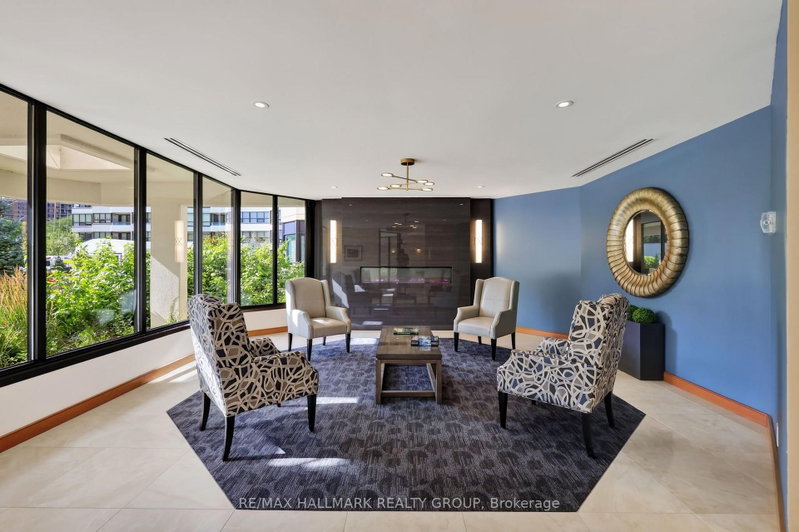
Welcome to 1500 Riverside Drive, a spacious 2-bedroom, 2-bathroom, 2-parking (tandem) penthouse level offering spectacular unobstructed northeast views of the city and Rideau River in sought-after Riverview Park. This bright unit features engineered hardwood flooring, neutral décor, ensuite laundry, parking and storage. The living room is highlighted by a wall of windows showcasing the incredible views and flows into the sizeable dining room. The eat-in kitchen offers rich wood cabinetry, granite countertops, undermount lighting, tile backsplash, and pantry storage. The spacious primary bedroom features a built-in IKEA PAX wardrobe and private 4pc ensuite, while the second bedroom includes a Murphy bed frame and organized double closet. A second full bathroom features a walk-in tiled shower. Enjoy exceptional amenities including indoor and outdoor pools, gym, sauna, hot tub, games and party rooms, squash/racquet and tennis courts, community BBQ, beautifully landscaped grounds and 24-hour gated security. Ideally located near transit, shopping, Rideau River pathways and downtown Ottawa. Some photos were virtually staged. 24 hours irrevocable.
Listing Details
- MLS #
- X13765900
- Board
- PROPTX
- Market
- ontario
- Property Type
- Condo Apt
- Style
- Apartment
- Garage
- Underground
- Garage Spaces
- 2
- Parking Spaces
- 2
- Basement
- None
- Heating
- Baseboard
- Cooling
- Central Air
- Annual Taxes
- $4,153/yr
- Maint. Fee
- $1,149/mo
- Listed By
- REMAX HALLMARK REALTY GROUP
- Listed On
- September 10, 2026
Features & Extras
Extras
Refrigerator, Stove, Microwave/Hood Fan, Dishwasher, Washer/Dryer Combo, All Window Coverings, All Electrical Light Fixtures, Nest Thermostat, Electric Fireplace, TV Wall Mount, IKEA Pax Wardrobe, Murphy Bed (no mattress)
Room Measurements
| Room | Level | Size | Features |
|---|---|---|---|
| Foyer | Main | 1.45 × 1.63 m | |
| Laundry | Main | 1.83 × 2.24 m | |
| Living | Main | 3.38 × 8.18 m | |
| Dining | Main | 3.07 × 3.18 m | |
| Kitchen | Main | 2.95 × 2.97 m | |
| Breakfast | Main | 2.13 × 3.02 m | |
| Primary | Main | 3.3 × 5.0 m | |
| Bathroom | Main | 1.5 × 2.39 m | 4 Pc Ensuite |
| 2nd Br | Main | 2.9 × 3.91 m | |
| Bathroom | Main | 1.5 × 2.46 m | 3 Pc Bath |

Glenn Floyd
REMAX Hallmark®
REMAX HALLMARK REALTY GROUP

Jacob Floyd
REMAX Hallmark®
REMAX HALLMARK REALTY GROUP