
Back to Listings
$799,800
1508 Berkshire Dr
Kingston, Ontario

1 / 20



+15
Beds
4
Baths
4
Sqft
2,000
Type
Detached
About this Property
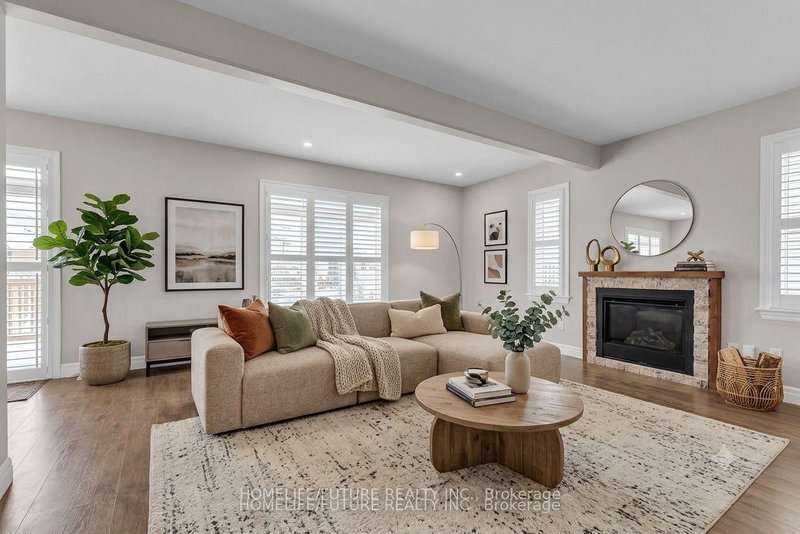
Welcome To 1508 Berkshire Drive On An Extra-Large Lot With Enough Room For Gardens And A Pool. 2412 Sqft Detached Home With 4 Spacious Bedroom And 4 Washrooms, Gorgeous Contemporary Open Concept Kitchen With Granite Counter Top And Extra-Large Walk-In-Pantry. Tons Of Natural Lights. Hardwood Flooring Throughout Main Level. Comfortable Living. This Home Openness Is Perfect For Family Gathering And Entertaining Friends. Minute Drive To 401 & 10 Minutes To Downtown *Some Pictures Are Virtual Staged*
Listing Details
- MLS #
- X13859802
- Board
- PROPTX
- Market
- ontario
- Property Type
- Detached
- Style
- 2-Storey
- Garage
- Attached
- Garage Spaces
- 2
- Parking Spaces
- 4
- Basement
- Unfinished
- Heating
- Forced Air
- Cooling
- Central Air
- Pool
- None
- Lot Size
- 40.04 × 197.9 ft
- Annual Taxes
- $7,728/yr
- Listed By
- HOMELIFE/FUTURE REALTY INC.
- Listed On
- October 4, 2026
Features & Extras
Extras
S/S Fridge, S/S Stove, S/S Dishwasher & Washer & Dryer & All Electrical Light Fixtures.
Room Measurements
| Room | Level | Size | Features |
|---|---|---|---|
| Living | Main | 3.38 × 3.38 m | Laminate, Window, California Shutters |
| Dining | Main | 3.38 × 4.27 m | Laminate, Window, California Shutters |
| Great Rm | Main | 5.82 × 5.21 m | Laminate, Window, Fireplace |
| Kitchen | Main | 2.74 × 3.35 m | Laminate, Centre Island |
| Breakfast | Main | 2.44 × 2.74 m | Laminate, W/O To Deck, California Shutters |
| Primary | 2nd | 3.41 × 4.88 m | Broadloom, 5 Pc Ensuite, W/I Closet |
| 2nd Br | 2nd | 3.05 × 3.05 m | Broadloom, Window, California Shutters |
| 3rd Br | 2nd | 3.05 × 3.69 m | Broadloom, Semi Ensuite, Window |
| 4th Br | 2nd | 3.29 × 4.69 m | Broadloom, Semi Ensuite, Window |
Request information
A REMAX Hallmark® representative will follow up with you.