
1508 Dupont St
Toronto, Ontario



Beds
3
Baths
2
Sqft
1,100
Type
Att/Row/Twnhouse
About this Property
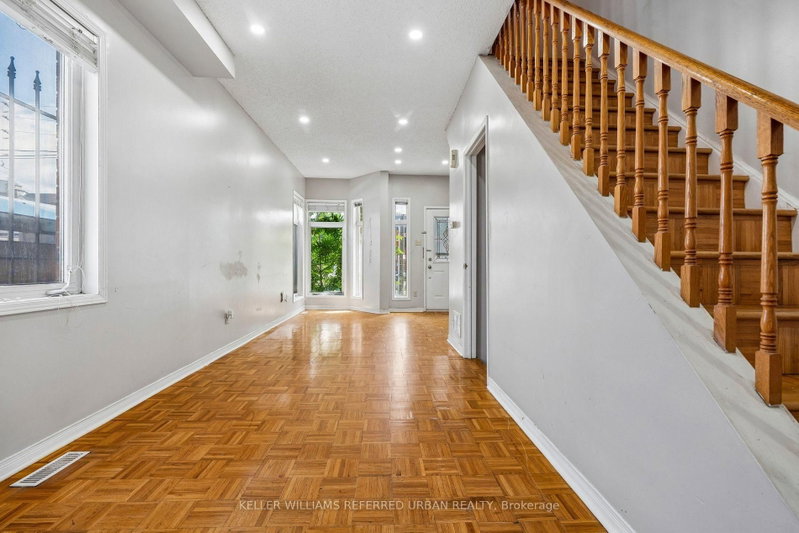
Freehold living. Step outside your front door to vibrant coffee shops, top-rated restaurants, TTC transit and Dundas West Station just minutes away. This spacious home features has solid bones generous room sizes, and timeless hardwood floors across the main and upper levels - offering the perfect canvas to add to your personal style. Highlights include a fully finished basement featuring a separate 3-piece bath (ideal as a 3rd bedroom or family room) and 2 dedicated parking spots directly at your back door. Vacant, move-in ready, and located near excellent schools-this is urban living at its finest!
Listing Details
- MLS #
- W13826500
- Board
- PROPTX
- Market
- ontario
- Property Type
- Att/Row/Twnhouse
- Style
- 1 1/2 Storey
- Year Built
- 16-30
- Garage
- Other
- Parking Spaces
- 2
- Basement
- Finished
- Heating
- Forced Air
- Cooling
- Central Air
- Pool
- None
- Lot Size
- 15.12 × 83.6 ft
- Annual Taxes
- $4,100/yr
- Listed By
- KELLER WILLIAMS REFERRED URBAN REALTY
- Listed On
- September 24, 2026
Features & Extras
Extras
All elfs and appliances plus large deep freezer in the basement.
Room Measurements
| Room | Level | Size | Features |
|---|---|---|---|
| Living | Main | 3.47 × 7.96 m | Combined W/Dining, Pot Lights, hardwood floor |
| Kitchen | Main | 3.09 × 3.55 m | Breakfast Area, Sliding Doors |
| 3rd Br | Main | 3.47 × 7.96 m | Window, 3 Pc Bath |
| Br | Upper | 3.48 × 3.52 m | Hardwood Floor |
| 2nd Br | Upper | 3.48 × 3.34 m | Heated Floor |
Request information
A REMAX Hallmark® representative will follow up with you.