
151 Albert St N
West Grey, Ontario


Beds
4
Baths
1
Sqft
1,500
Type
Detached
About this Property
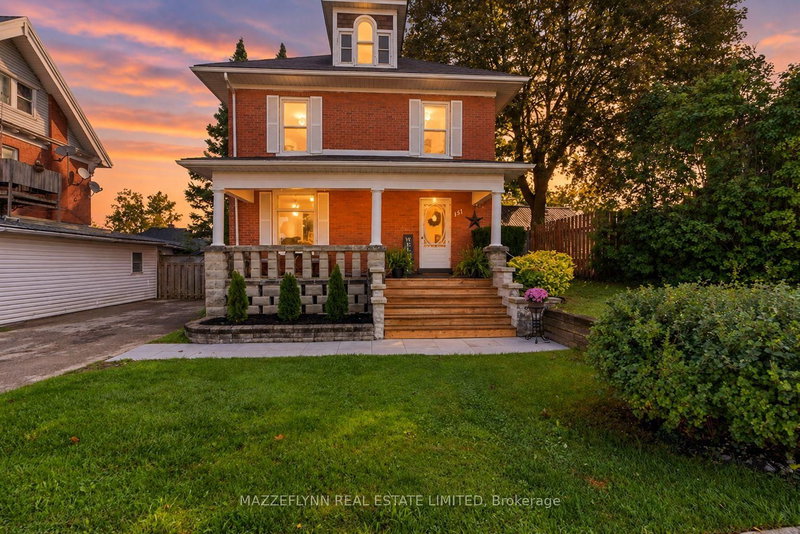
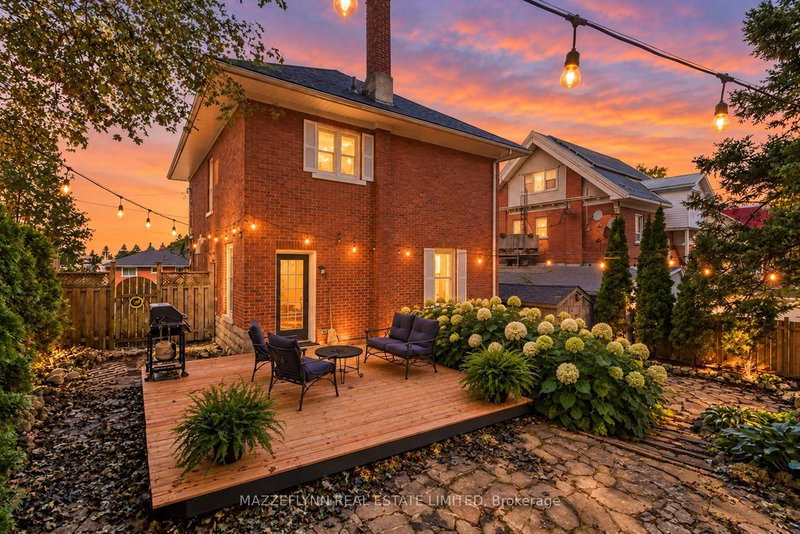
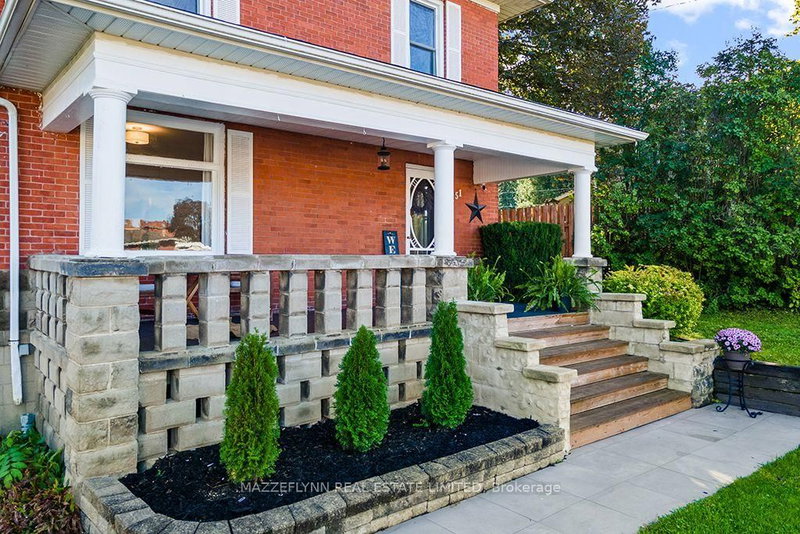
There is something special about a home that has stood the test of time. 151 Albert St is filled with character, craftsmanship & history that cannot be recreated. Set in the heart of Durham, this charming century home offers the opportunity to embrace a beautiful piece of the past & a lifestyle rooted in community, connection & small town living. Step inside & you are reminded of an era when homes were built with detail & distinction. Soaring ceilings, upgraded light fixtures, fully fenced rear yard, substantial baseboards, hardwood floors, beautiful trim work & character filled architectural details create warmth & personality throughout, while spacious principal rooms & a functional floor plan provide the versatility today's families need. An unfinished basement provides additional space & potential, while the third floor loft offers an exciting opportunity. What makes this property most compelling is everything beyond the front door. Leave the car at home & walk into downtown Durham for shops, restaurants & everyday amenities. It is the kind of community where neighbours know one another, kids ride their bikes through town & life feels removed from the pace & anonymity of the city. Woven through the heart of Durham is the Saugeen River, one of the defining features of this special community. Spend summer afternoons by the water, launch a kayak, cast a line, or find a quiet spot along the banks & watch the water pass by. Conservation areas & green spaces offer places for kids to run, explore, jump from the dock & enjoy carefree days that become childhood memories. Nature is not something you plan a weekend around. It is part of everyday life. For those who appreciate the craftsmanship of yesteryear, original details & the personality of an older home, 151 Albert St offers something increasingly difficult to find. This is not a home trying to look like it has history. It has history. Now, it is ready for someone new to become part of it.
Listing Details
- MLS #
- X13778670
- Board
- PROPTX
- Market
- ontario
- Property Type
- Detached
- Style
- 2 1/2 Storey
- Year Built
- 100+
- Garage
- None
- Parking Spaces
- 3
- Basement
- Full, Walk-Up
- Heating
- Forced Air
- Cooling
- Window Unit
- Pool
- None
- Lot Size
- 56.91 × 73.71 ft
- Annual Taxes
- $2,548/yr
- Listed By
- MAZZEFLYNN REAL ESTATE LIMITED
- Listed On
- September 14, 2026
Features & Extras
Extras
All Electric Light Fixtures, Curtains & Rods, Stove, Hood Fan, Refrigerator, Microwave, Dishwasher, Washing Machine, Dryer, Ceiling Fans x 2, Window A/C Unit x 2, Security Camera on front porch, String Lights in backyard, Shed in backyard
Room Measurements
| Room | Level | Size | Features |
|---|---|---|---|
| Foyer | Main | 3.02 × 3.57 m | hardwood floor, Double Doors |
| Kitchen | Main | 3.44 × 4.02 m | Breakfast Bar, W/O To Deck, Staircase |
| Living | Main | 3.78 × 4.39 m | hardwood floor, Double Doors, O/Looks Frontyard |
| Dining | Main | 3.78 × 4.63 m | hardwood floor, O/Looks Garden, Large Window |
| Primary | 2nd | 3.02 × 4.36 m | hardwood floor, Closet, Window |
| 2nd Br | 2nd | 2.78 × 3.29 m | hardwood floor, Closet |
| 3rd Br | 2nd | 2.93 × 3.93 m | hardwood floor, Closet, Ceiling Fan |
| 4th Br | 2nd | 3.32 × 3.51 m | hardwood floor, Staircase, Ceiling Fan |
Request information
A REMAX Hallmark® representative will follow up with you.