
151 Cedar Lake Cres
Brampton, Ontario

Beds
3
Baths
4
Sqft
1,400
Type
Condo Townhouse
About this Property
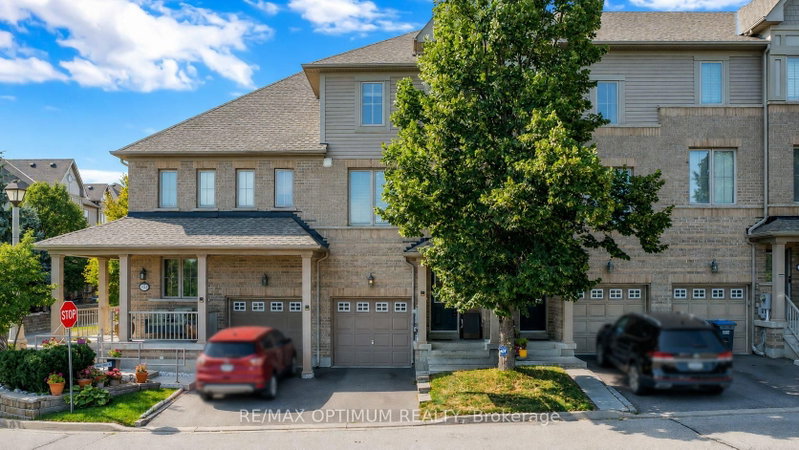
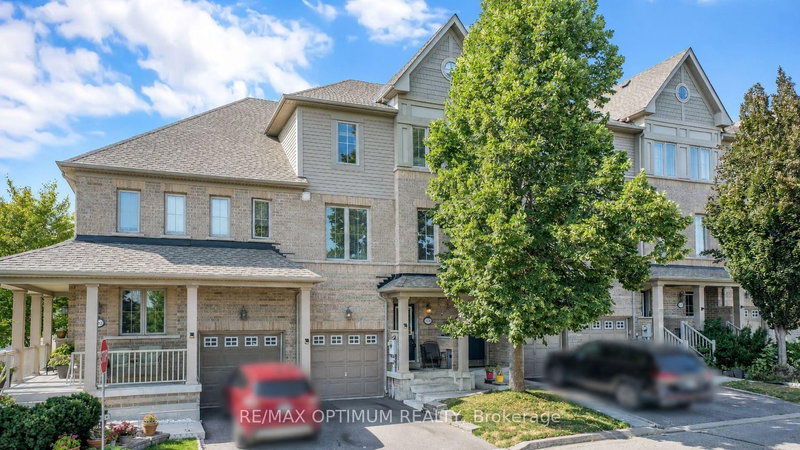
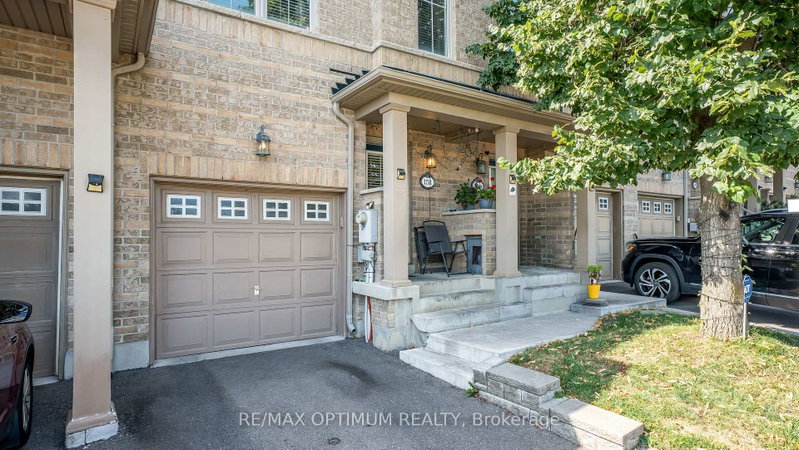
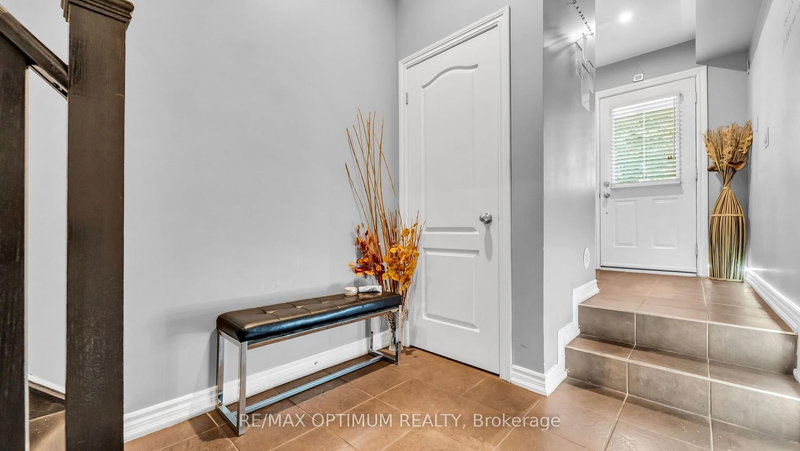
Beautiful 3-storey condo townhome in the highly desirable Bram West community, offering approximately 2,000 sq. ft. of living space with 3+1 spacious bedrooms, 4 washrooms, a bright great room, high ceilings, a big modern kitchen with stainless steel appliances, a cozy breakfast area, and a walk-out lower-level family room with an ensuite bath-perfect as an in-law suite or income-generating space. This home also includes main-level laundry, an attached garage with an additional driveway parking space, and a fenced backyard for added privacy. Ideally located near Mavis Rd and Ray Lawson Blvd, it provides convenient access to schools, parks, a library, golf, lake/pond, ravine trails, shopping, transit, and major amenities, making it an excellent choice for families, commuters, and professionals seeking comfort and convenience in a high-demand neighbourhood.
Listing Details
- MLS #
- W13721812
- Board
- PROPTX
- Market
- ontario
- Property Type
- Condo Townhouse
- Style
- 3-Storey
- Garage
- Attached
- Garage Spaces
- 1
- Parking Spaces
- 2
- Basement
- W/O
- Heating
- Forced Air
- Cooling
- Central Air
- Annual Taxes
- $5,390/yr
- Maint. Fee
- $362/mo
- Listed By
- REMAX OPTIMUM REALTY
- Listed On
- August 28, 2026
Features & Extras
Extras
All Elf's , S/S Appliances , Fridge , Dishwasher, Stove, Washer and Dryer.
Room Measurements
| Room | Level | Size | Features |
|---|---|---|---|
| Great Rm | Main | 4.93 × 4.52 m | hardwood floor, Combined W/Dining |
| Dining | Main | 3.66 × 5.41 m | hardwood floor, Open Concept, 3 Pc Bath |
| Kitchen | Main | 2.79 × 2.74 m | Ceramic Floor, Stainless Steel Appl, Backsplash |
| Breakfast | Main | 4.93 × 3.66 m | hardwood floor, Walk-Out, 3 Pc Bath |
| Primary | 2nd | 4.22 × 4.32 m | hardwood floor, His/Hers Closets, 4 Pc Ensuite |
| 2nd Br | 2nd | 2.44 × 4.57 m | hardwood floor, Closet, Window |
| 3rd Br | 2nd | 2.44 × 3.66 m | hardwood floor, Closet, Window |
| Family | Lower | 3.66 × 5.41 m | hardwood floor, Walk-Out, 3 Pc Bath |
Request information
A REMAX Hallmark® representative will follow up with you.