
151 Hale St
London East, Ontario

Beds
3
Baths
2
Sqft
700
Type
Detached
About this Property
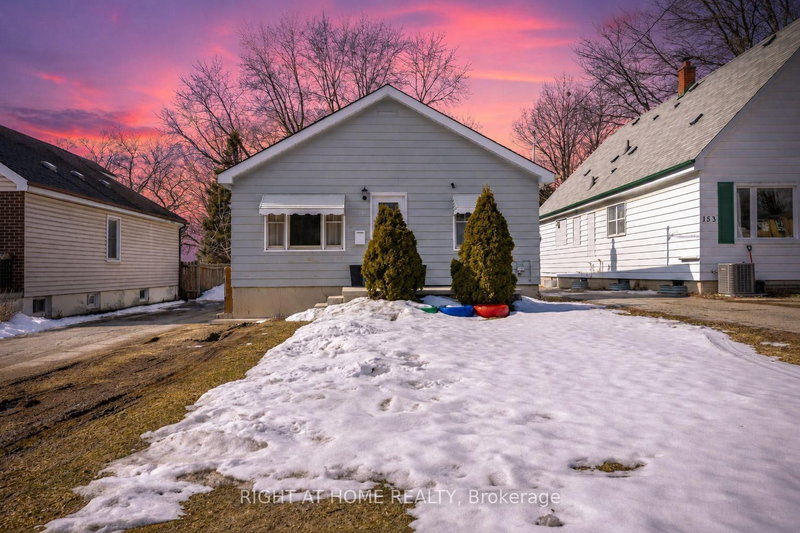
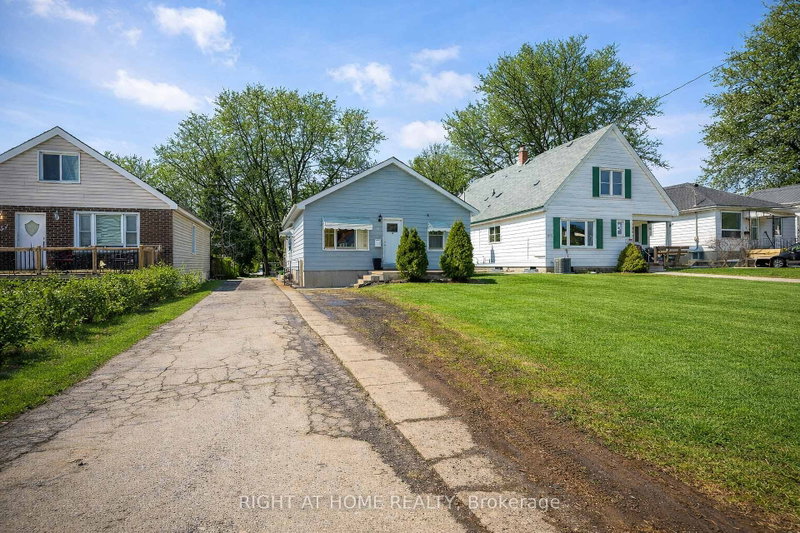
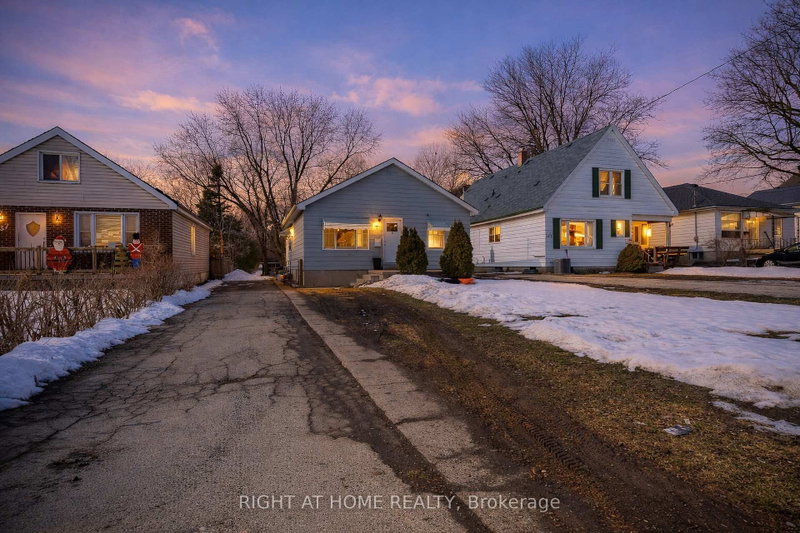
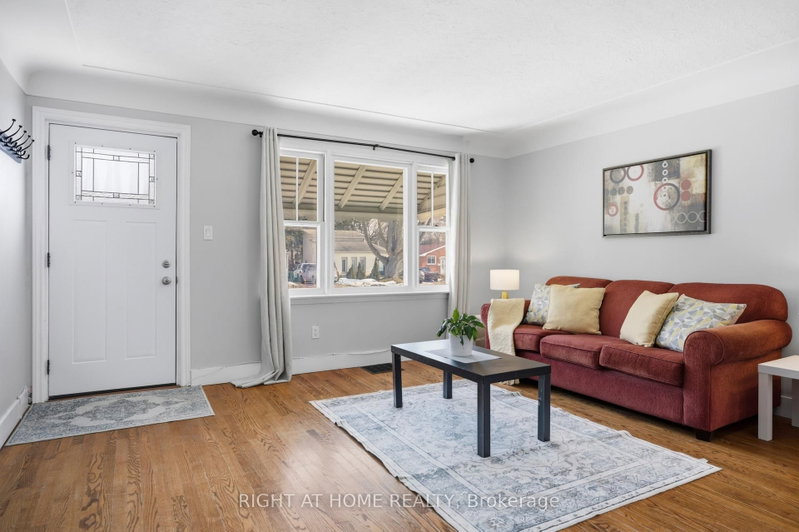
This well-maintained home sits on an impressive 412-foot-deep, fully fenced lot offering exceptional space and opportunity. The long single driveway easily accommodates multiple vehicles, trailers, or recreational toys, with ample room to build a future shop or detached garage if desired. The main level features a spacious primary bedroom, a second well-sized bedroom, a full 4-piece bath, and bright, comfortable living and dining areas that flow seamlessly into the kitchen - ideal for everyday living. A separate entrance provides added flexibility and excellent potential for an in-law suite or future income setup. The finished lower level expands your living space with a large rec room, a 3-piece bath with laundry, and a generous utility room offering outstanding storage options. Furnace and A/C (heat pump) updated in 2023 (rental). Conveniently located with quick access to Hwy 401, downtown London, and Fanshawe College, this property is close to banks, grocery stores, restaurants, gas stations, and everyday amenities. Nearby walking trails provide a peaceful escape from the hustle and bustle. A fantastic opportunity for homeowners and investors alike - offering space, versatility, and excellent value.
Listing Details
- MLS #
- X13663542
- Board
- PROPTX
- Market
- ontario
- Property Type
- Detached
- Style
- Bungalow
- Garage
- None
- Parking Spaces
- 5
- Basement
- Full, Sep Entrance
- Heating
- Forced Air
- Cooling
- Central Air
- Pool
- None
- Lot Size
- 40 × 412.5 ft
- Annual Taxes
- $3,085/yr
- Listed By
- RIGHT AT HOME REALTY
- Listed On
- August 11, 2026
Features & Extras
Extras
Refrigerator, range, range hood, dryer, washer, wood dining room table, wood china cabinet
Room Measurements
| Room | Level | Size |
|---|---|---|
| Other | Bsmt | 10.36 × 4.01 m |
| Bathroom | Main | 2.24 × 2.24 m |
| Br | Main | 3.18 × 3.2 m |
| Bathroom | Bsmt | 2.46 × 3.45 m |
| Primary | Main | 5.59 × 3.2 m |
| Common Rm | Bsmt | 6.81 × 3.45 m |
| Dining | Main | 3.45 × 4.62 m |
| Kitchen | Main | 3.45 × 4.62 m |
| Living | Main | 3.61 × 4.62 m |
Request information
A REMAX Hallmark® representative will follow up with you.