
151 Main St W
Huntsville, Ontario

Beds
3
Baths
2
Sqft
700
Type
Detached
About this Property
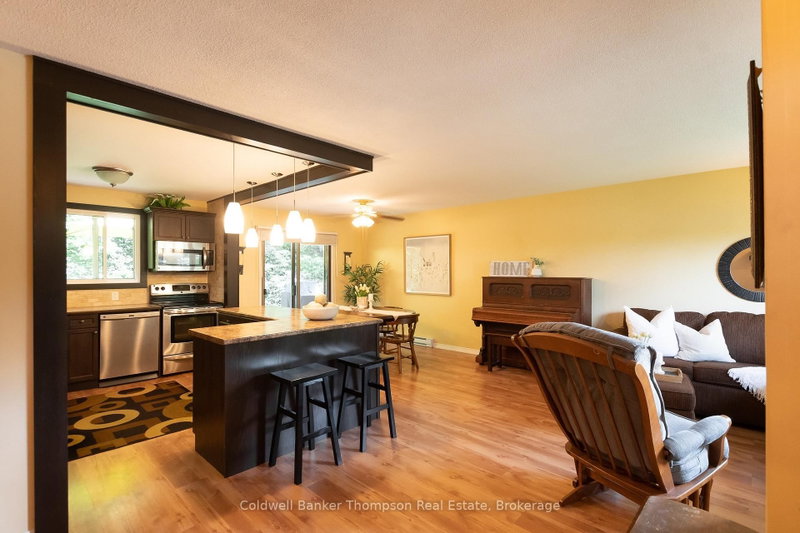
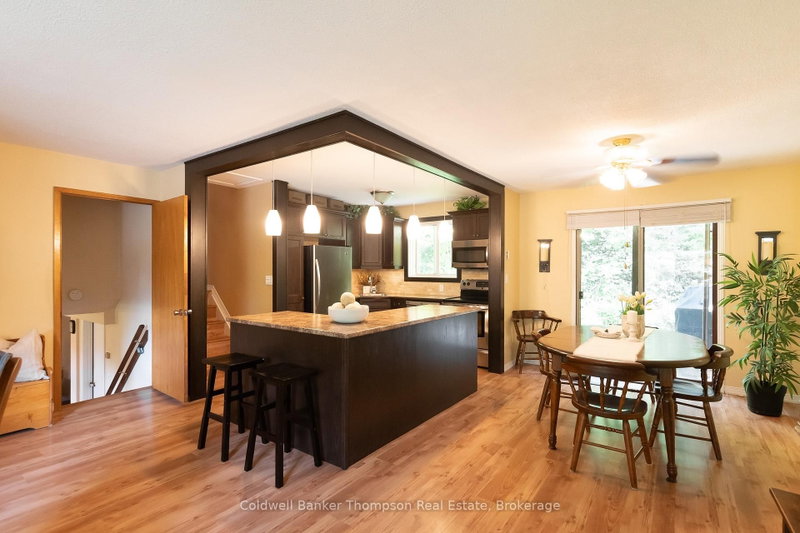
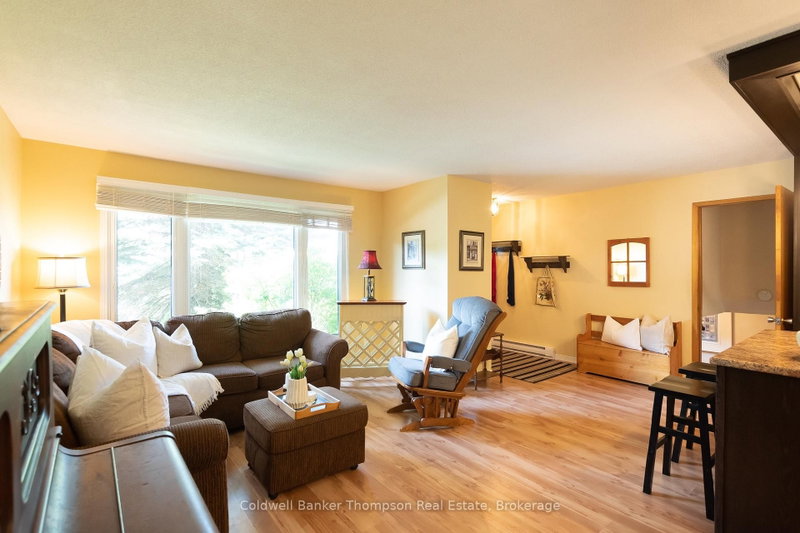
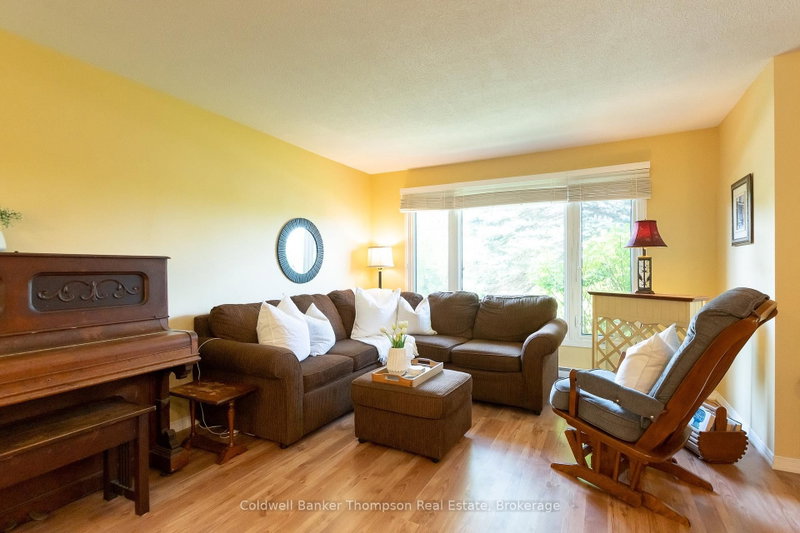
Lovingly cared for by the same owner for many years, this charming side-split is a welcoming home with a comfortable layout, inviting outdoor spaces, and a location that makes everyday living easy. The main floor features a bright living room, dining room, and kitchen with rich dark wood cabinetry, stainless steel appliances, and a convenient island offering extra prep space. From the dining room, sliding doors open to a lovely patio and beautifully landscaped rear yard. Backing onto a natural hill, the property enjoys an incredible sense of privacy and creates a peaceful outdoor oasis for relaxing, entertaining, or simply enjoying the changing seasons. A few steps up, you'll find three good-sized bedrooms and a four-piece bathroom, with the primary bedroom offering the added bonus of sliding doors to its own private balcony. The lower level provides even more versatility with a spacious recreation room and three-piece bathroom, offering plenty of room for family time, hobbies, guests, or a home office. Conveniently located close to Avery Beach and the public boat launch, the Hunters Bay walking trail, downtown amenities, and a quick drive to Highway 11 for commuting, this home puts recreation, town conveniences, and commuting routes all within easy reach. Whether you're looking to downsize into a home that is easy to enjoy and maintain, or you're a family ready to put down roots and create a place of your own, this cherished property offers a wonderful opportunity to enjoy a comfortable home in a convenient setting.
Listing Details
- MLS #
- X13725466
- Board
- PROPTX
- Market
- ontario
- Property Type
- Detached
- Style
- Sidesplit
- Year Built
- 51-99
- Garage
- None
- Parking Spaces
- 2
- Basement
- Half, Part Fin
- Heating
- Baseboard
- Cooling
- None
- Pool
- None
- Lot Size
- 66 × 132 ft
- Annual Taxes
- $2,768/yr
- Listed By
- Coldwell Banker Thompson Real Estate
- Listed On
- August 29, 2026
Features & Extras
Extras
Stove, Built-In Microwave, Dishwasher, Fridge, TV Wall Mount, Washer, Dryer, All Window Coverings, All Light Fixtures, All Bathroom Mirrors, BBQ, Shed, Electric Lawner Mower, Electric Snow Thrower, Weed Whacker, Two Hooks at Front Entry.
Room Measurements
| Room | Level | Size | Features |
|---|---|---|---|
| Living | Main | 5.87 × 4.01 m | |
| Kitchen | Main | 2.82 × 3.53 m | |
| Dining | Main | 3.05 × 3.53 m | |
| Bathroom | Upper | 2.26 × 2.46 m | 4 Pc Bath |
| Br | Upper | 3.33 × 3.51 m | |
| Br | Upper | 3.33 × 3.94 m | |
| Br | Upper | 2.41 × 2.82 m | |
| Rec | Lower | 5.44 × 5.33 m | |
| Bathroom | Lower | 2.13 × 1.75 m | 3 Pc Bath |
| Utility | Lower | 3.3 × 3.35 m |
Request information
A REMAX Hallmark® representative will follow up with you.