
151 Upper Duke Cres
Markham, Ontario
Beds
2
Baths
1
Sqft
600
Type
Condo Apt
About this Property
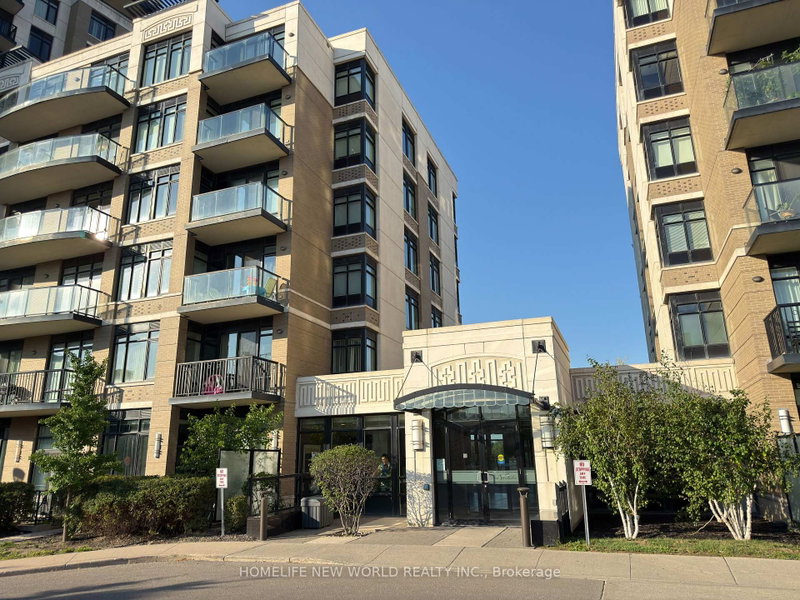
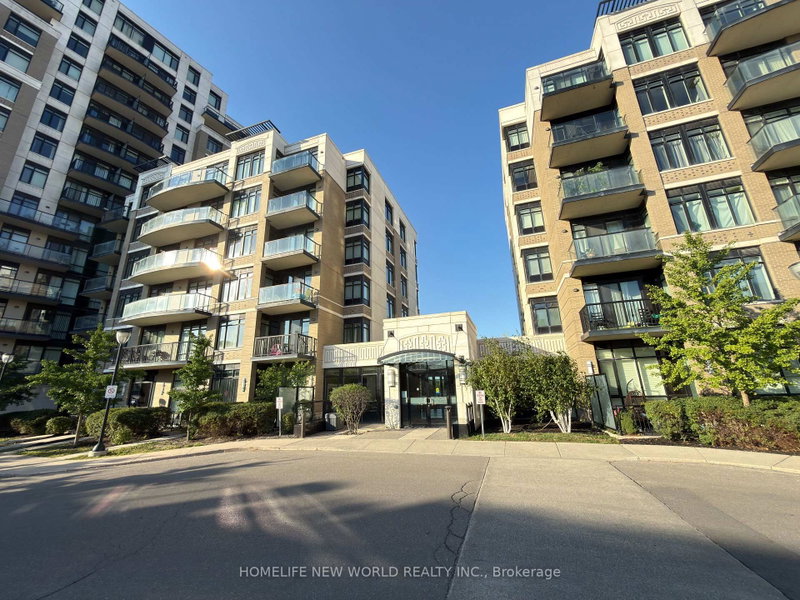
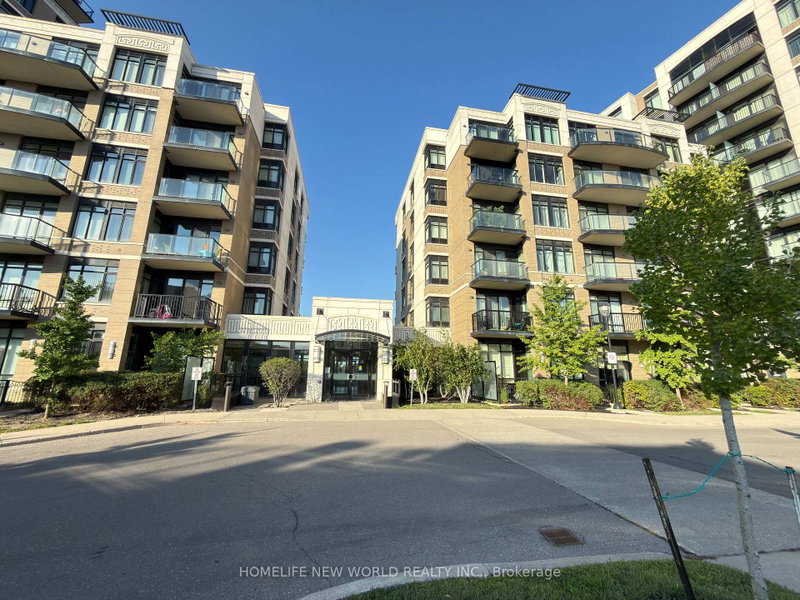
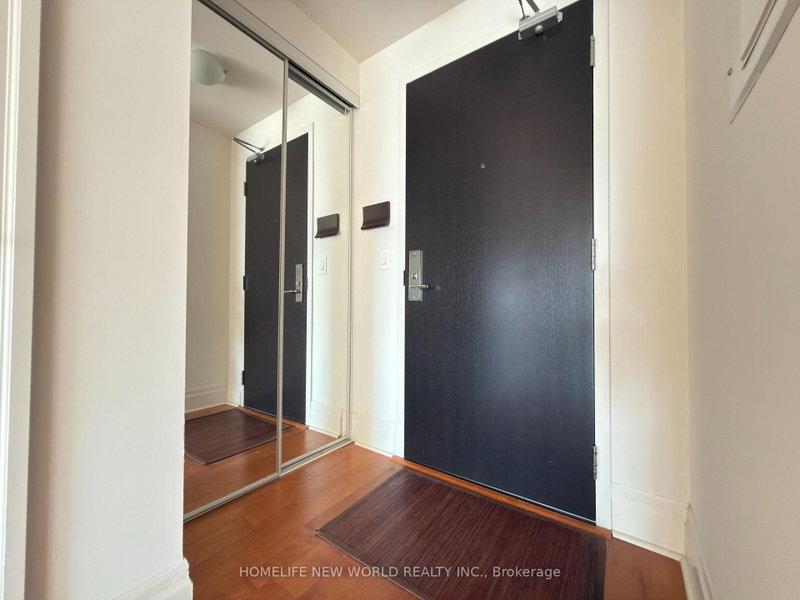
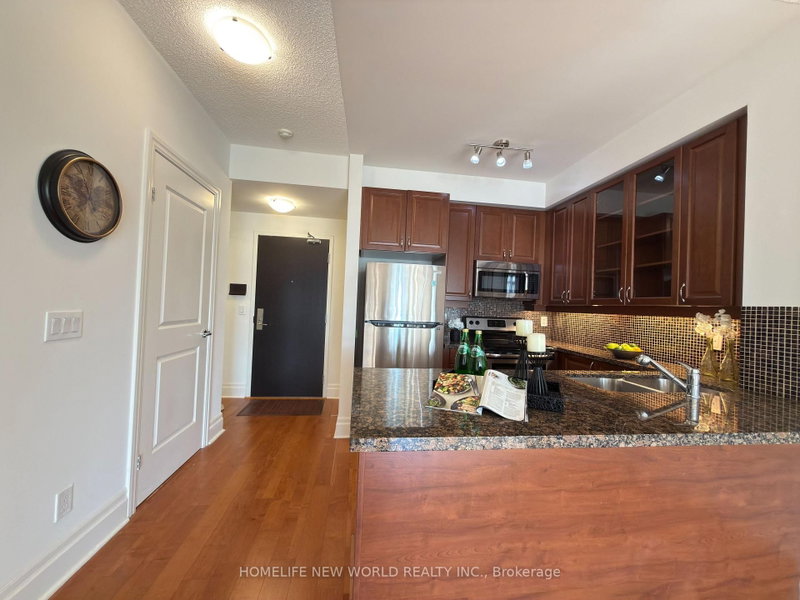
Welcome to Verdale Condos by Remington in the heart of Downtown Markham! This bright and spacious 1+Den suite offers approximately 695 sq. ft. of thoughtfully designed living space with 9-ft ceilings, an open-concept layout, and a versatile den that can be used as a home office or second bedroom. Freshly painted and meticulously maintained, the unit features engineered hardwood flooring, a modern kitchen with granite countertops, stainless steel appliances, and ample cabinetry. Enjoy beautiful sunsets from your private balcony. One parking space conveniently located near the elevator and one locker included. Exceptional building amenities include 24-hour concierge, indoor pool, jacuzzi, steam room, fitness centre, party room, media room, billiards, outdoor BBQ terrace, and visitor parking. Unbeatable location just steps to Whole Foods, Cineplex, restaurants, cafés, LCBO, YMCA, Pan Am Centre, Viva Transit, GO Station, and York University Markham Campus, with quick access to Highways 404 & 407. Perfect for first-time buyers, young professionals, or investors seeking luxury, convenience, and an exceptional lifestyle.
Listing Details
- MLS #
- N13648428
- Board
- PROPTX
- Market
- ontario
- Property Type
- Condo Apt
- Style
- Apartment
- Year Built
- 11-15
- Garage
- Underground
- Garage Spaces
- 1
- Parking Spaces
- 1
- Basement
- None
- Heating
- Forced Air
- Cooling
- Central Air
- Annual Taxes
- $2,269/yr
- Maint. Fee
- $662/mo
- Listed By
- HOMELIFE NEW WORLD REALTY INC.
- Listed On
- August 7, 2026
Features & Extras
Extras
Existing Appliances (Fridge, Microwave W/Range Hood, Dishwasher, Stove, Washer And Dryer), All Existing Electrical Light Fixtures and Window Coverings. One Parking And One Locker Included.
Room Measurements
| Room | Level | Size | Features |
|---|---|---|---|
| Living | Ground | 0.0 × 0.0 m | Combined W/Dining, Wood Floor, Open Concept |
| Dining | Ground | 0.0 × 0.0 m | Combined W/Living, Open Concept, Wood Floor |
| Kitchen | Ground | 0.0 × 0.0 m | Breakfast Area, Granite Counter, Custom Backsplash |
| Primary | Ground | 0.0 × 0.0 m | 4 Pc Bath, Window, Closet |
| Den | Ground | 0.0 × 0.0 m | Open Concept, Wood Floor |
Request information
A REMAX Hallmark® representative will follow up with you.