
15102 Old Simcoe Rd
Scugog, Ontario




Beds
3
Baths
2
Sqft
700
Type
Detached
About this Property
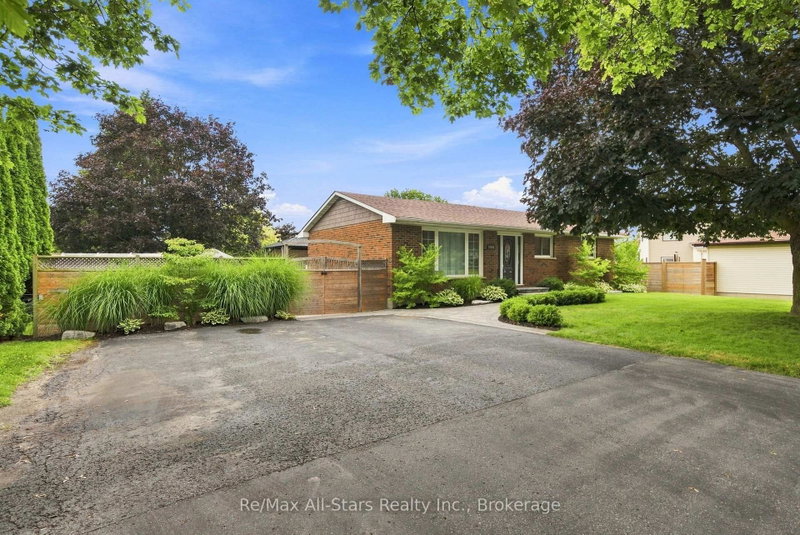
Updated brick bungalow on large in-town lot; meticulously maintained home inside and out with composite decking and mature landscaping; open concept main floor -great family living and entertaining space; good sized kitchen with warm coloured cabinetry, quartz countertops; heated floor, centre island and pantry for even more storage; walk out from dining room to deck and swimming pool or step down to additional deck for even more relaxation space; finished basement offers good potential for family member or in-law living with separate entrance, kitchen area, recreation room, office, exercise room and 4 pc bath all with above grade windows allowing sunlight to fill the space. Walk to high school and elementary school, medical centre / hospital, and downtown Port Perry. Natural gas bbq conncection; 8' x 10' shed w/hydro; 10' x 10' workshop. Septic pumped October 2025. Updates : Main floor washroom +/-2018, Basement washroom +/- 2019, patio door +/- 2018, Furnace +/-2020, Property fencing +/- 2023, lawn irrigation system( north and south end on timers) +/- 2020, backyard landscaping +/- 2018, pool liner +/- 2019, gazebo +/- 2019, lower deck +/- 2017, upper deck +/- 2019, HWT +/- 2018 (Owned)
Listing Details
- MLS #
- E13598204
- Board
- PROPTX
- Market
- ontario
- Property Type
- Detached
- Style
- Bungalow
- Year Built
- 51-99
- Garage
- None
- Parking Spaces
- 6
- Basement
- Finished, Sep Entrance
- Heating
- Forced Air
- Cooling
- Central Air
- Pool
- On Ground
- Lot Size
- 82.5 × 132.27 ft
- Annual Taxes
- $4,757/yr
- Listed By
- REMAX All-Stars Realty Inc.
- Listed On
- July 22, 2026
Features & Extras
Extras
Fridge, stove, microwave, dishwasher, washer x 2, dryer, ceiling light fixtures, ceiling fans, pool equipment, gas pool heater, gazebo, BBQ, desk, hot water tank is owned
Room Measurements
| Room | Level | Size | Features |
|---|---|---|---|
| Kitchen | Main | 3.42 × 3.39 m | Quartz Counter, Updated, Pot Lights |
| Dining | Main | 2.82 × 2.7 m | hardwood floor, Combined W/Kitchen, W/O To Deck |
| Living | Main | 4.44 × 6.42 m | hardwood floor, Open Concept |
| Primary | Main | 3.16 × 3.7 m | Broadloom, O/Looks Frontyard, Closet |
| 2nd Br | Main | 3.16 × 2.57 m | Broadloom, O/Looks Frontyard, Closet |
| 3rd Br | Main | 2.35 × 3.76 m | Broadloom, O/Looks Backyard, Closet |
| Kitchen | Lower | 3.4 × 5.01 m | Above Grade Window, Vinyl Floor, W/O To Yard |
| Rec | Lower | 3.48 × 5.04 m | Pot Lights, Laminate |
| Office | Lower | 3.38 × 3.0 m | Laminate, Closet |
| Exercise | Lower | 3.33 × 3.74 m | Laminate, Closet |
| Utility | Lower | 3.34 × 3.66 m | Combined W/Laundry, Above Grade Window |
Request information
A REMAX Hallmark® representative will follow up with you.