
1516 Beaverpond Dr
Ottawa, Ontario
Beds
3
Baths
2
Sqft
1,000
Type
Condo Townhouse
About this Property
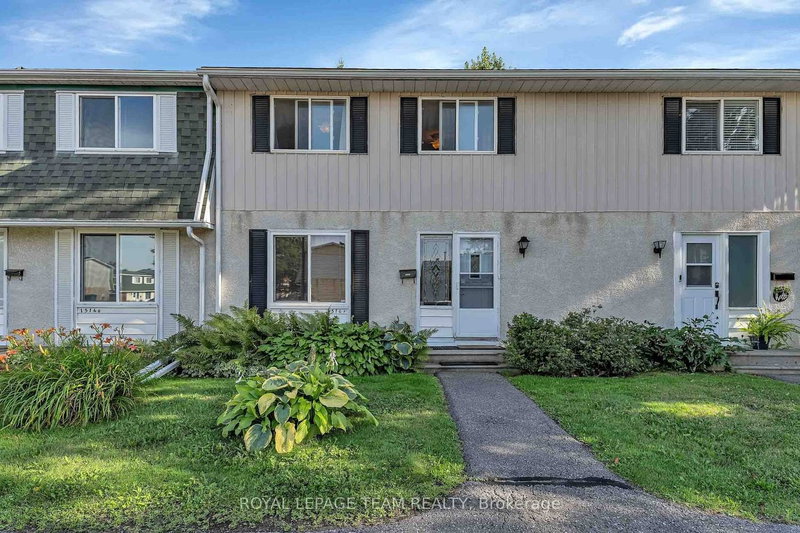
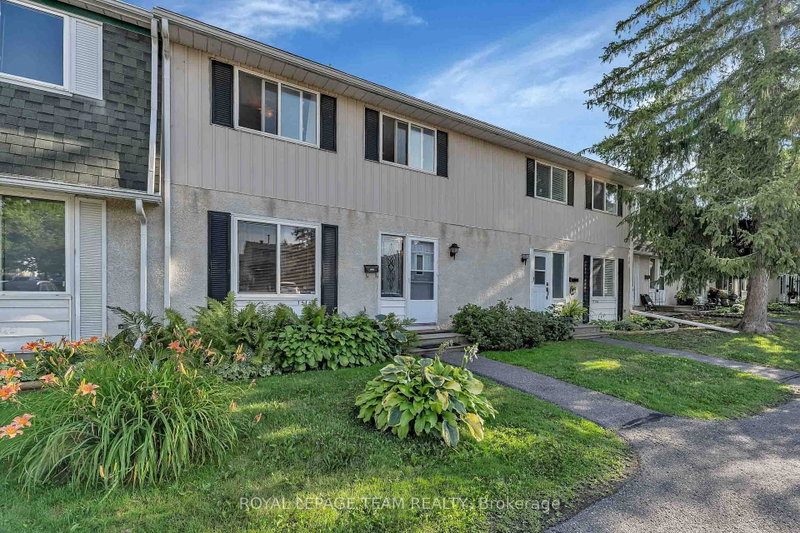
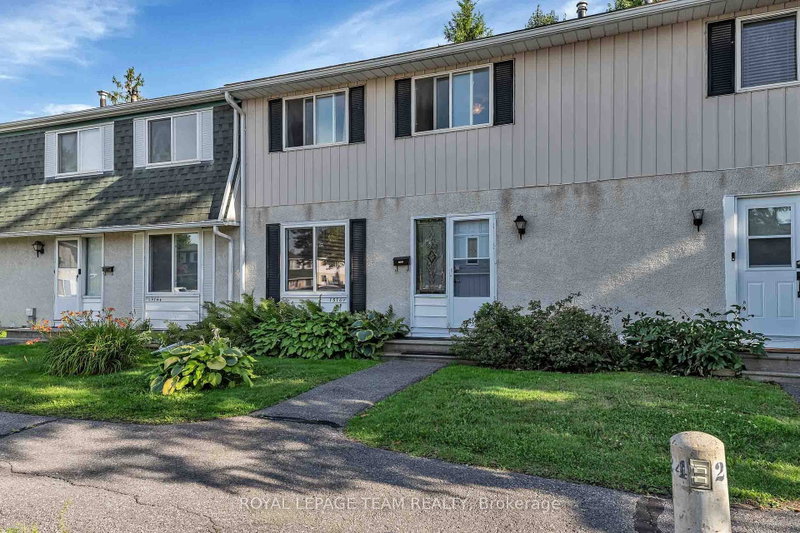
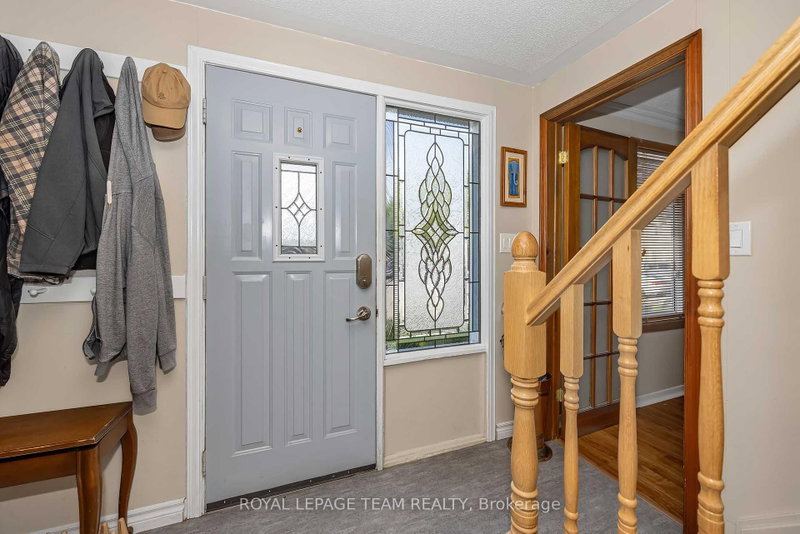
The best location in the complex! Beautiful 3-bedroom condo with no rear neighbours backing onto a walkable green space connecting to parks, 2 elementary schools, soccer fields, tennis courts and playgrounds. Quiet, tree-lined setting with mature landscaping. Bright, move-in ready home featuring an open-concept living/dining room, powder room, and functional kitchen, ample cabinetry and backyard access for BBQs. Upstairs offers 3 generous bedrooms and a full bath. Finished basement. Recent updates include a brand-new sewer line and Kinetico reverse osmosis water filtration system. Parking is directly in front with electrical plug-in. Condo fees include water. Residents enjoy a recreation centre and outdoor pool. Walk to OC Transpo, the O-Train, parks, schools and amenities, with quick access to Highway 417.
Listing Details
- MLS #
- X13655134
- Board
- PROPTX
- Market
- ontario
- Property Type
- Condo Townhouse
- Style
- 2-Storey
- Garage
- None
- Parking Spaces
- 1
- Basement
- Finished
- Heating
- Forced Air
- Cooling
- Central Air
- Annual Taxes
- $2,710/yr
- Maint. Fee
- $659/mo
- Listed By
- ROYAL LEPAGE TEAM REALTY
- Listed On
- August 9, 2026
Features & Extras
Extras
Fridge, cooktop, built in oven, dishwasher, washer, dryer, hot water tank
Room Measurements
| Room | Level | Size | Features |
|---|---|---|---|
| Living | Main | 3.31 × 3.38 m | |
| Dining | Main | 3.38 × 3.48 m | |
| Kitchen | Main | 3.38 × 3.49 m | |
| Bathroom | Main | 1.26 × 1.42 m | 2 Pc Bath |
| Primary | 2nd | 3.38 × 3.38 m | |
| 2nd Br | 2nd | 2.2 × 3.0 m | |
| 3rd Br | 2nd | 2.62 × 3.38 m | |
| Rec | Bsmt | 4.37 × 6.84 m | |
| Utility | Bsmt | 3.12 × 6.84 m | |
| Bathroom | 2nd | 1.42 × 2.36 m | 4 Pc Bath |
Request information
A REMAX Hallmark® representative will follow up with you.