
151601 Southgate Sideroad 15
Southgate, Ontario
Beds
3
Baths
2
Sqft
700
Type
Detached
About this Property
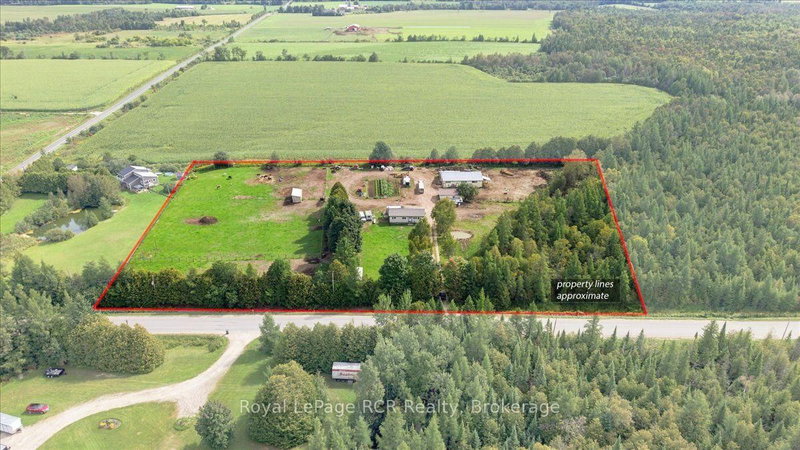
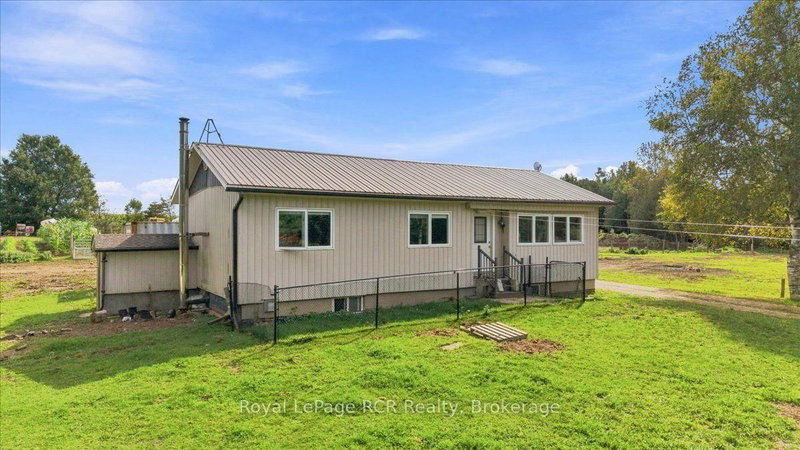
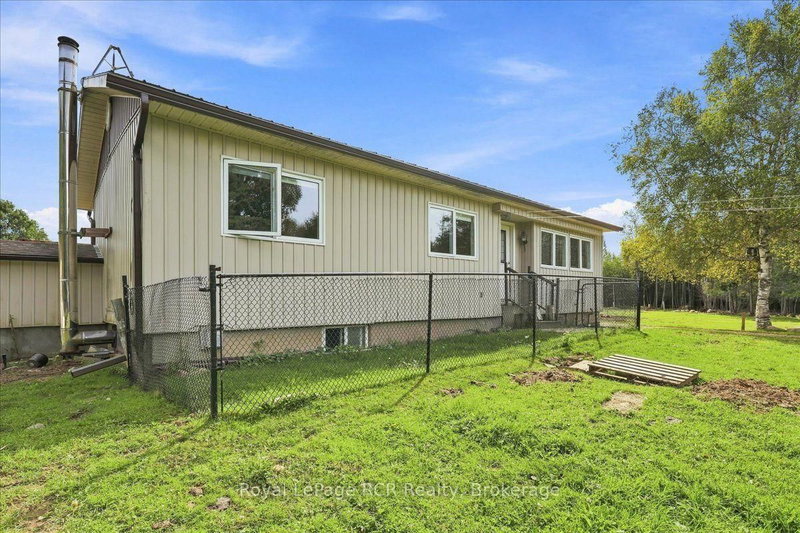
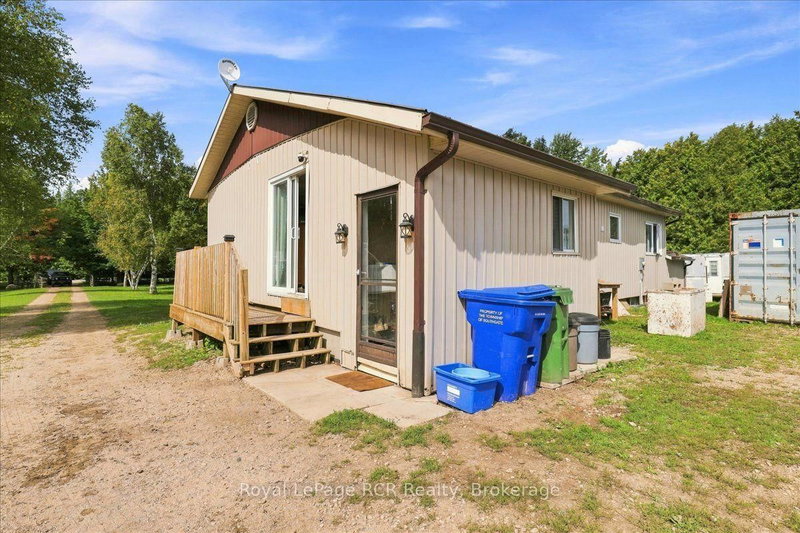
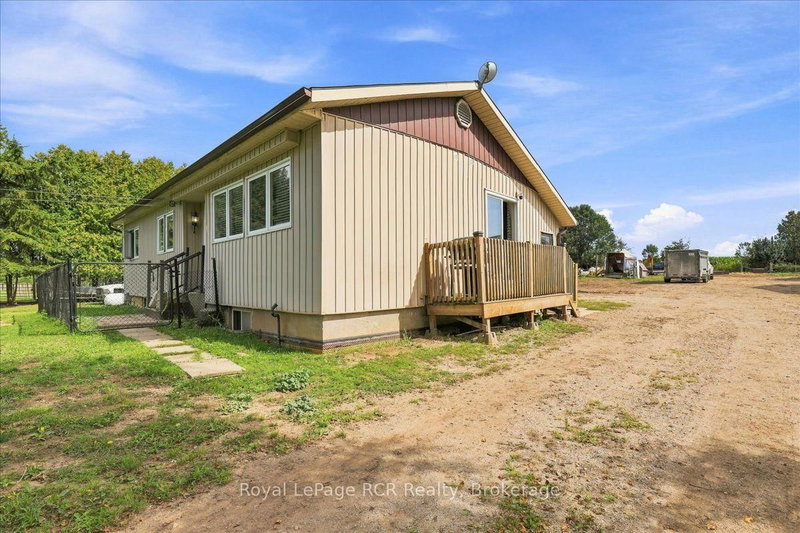
6.25 Private Acres. 3-Bedroom Home. 40' x 60' Barn. 2 Horse Stalls. 24' x 36' Double Garage. Mature Trees. Looking for a country property with privacy, useful buildings, and room for animals? Set on 6.25 acres in Southgate, this property is tucked among mature trees with a tree-lined driveway leading back to the home, garage, and barn. The home offers 3 bedrooms and a 4-piece bathroom on the main level, along with a practical layout that includes a living room, dining area, kitchen, foyer, and mudroom. The furnace and water heater were both replaced in 2021, while downstairs, the 771 sq. ft. unfinished basement already includes a completed 3-piece bathroom, giving you plenty of opportunity to add more finished living space if needed. Outside, the 40' x 60' barn is equipped with hydro and water and includes 2 horse stalls, with additional space that could work well for cattle, storage, or other hobby farm uses. The 24' x 36' double garage has insulated walls and provides plenty of room for vehicles, tools, and projects. With 6.25 acres, mature trees, and the buildings already in place, this property offers a great setup for anyone looking for more space, privacy, and a taste of country living.
Listing Details
- MLS #
- X13762688
- Board
- PROPTX
- Market
- ontario
- Property Type
- Detached
- Style
- Bungalow
- Year Built
- 31-50
- Garage
- Detached
- Garage Spaces
- 2
- Parking Spaces
- 17
- Basement
- Unfinished
- Heating
- Forced Air
- Cooling
- Central Air
- Pool
- None
- Lot Size
- 686.93 × 381.69 ft
- Annual Taxes
- $3,954/yr
- Listed By (Primary)
- Royal LePage RCR Realty
- Co-Listed By
- ROYAL LEPAGE RCR REALTY
- Listed On
- September 9, 2026
Features & Extras
Extras
Fridge, Stove, Dishwasher all older. Washer and Dryer new in 2021. All working but included in As-Is condition.
Room Measurements
| Room | Level | Size | Features |
|---|---|---|---|
| Bathroom | Main | 2.08 × 2.24 m | 4 Pc Bath |
| Br | Main | 2.35 × 3.19 m | |
| Br | Main | 2.93 × 2.2 m | |
| Dining | Main | 2.36 × 2.45 m | |
| Foyer | Main | 1.74 × 2.79 m | |
| Kitchen | Main | 4.57 × 3.19 m | |
| Living | Main | 4.25 × 4.0 m | |
| Mudroom | Main | 3.61 × 1.45 m | |
| Primary | Main | 3.51 × 3.2 m | |
| Bathroom | Bsmt | 1.91 × 1.74 m |
Request information
A REMAX Hallmark® representative will follow up with you.