
1518 Pelham St
Pelham, Ontario


Beds
2
Baths
1
Sqft
700
Type
Condo Apt
About this Property
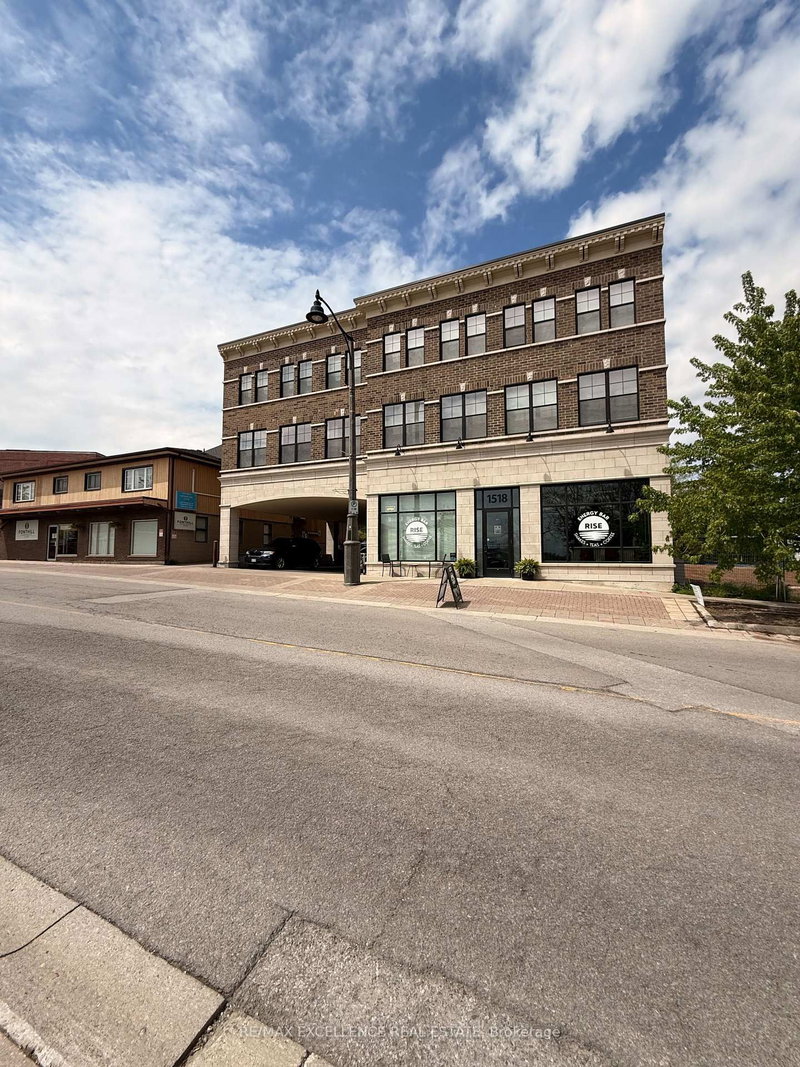
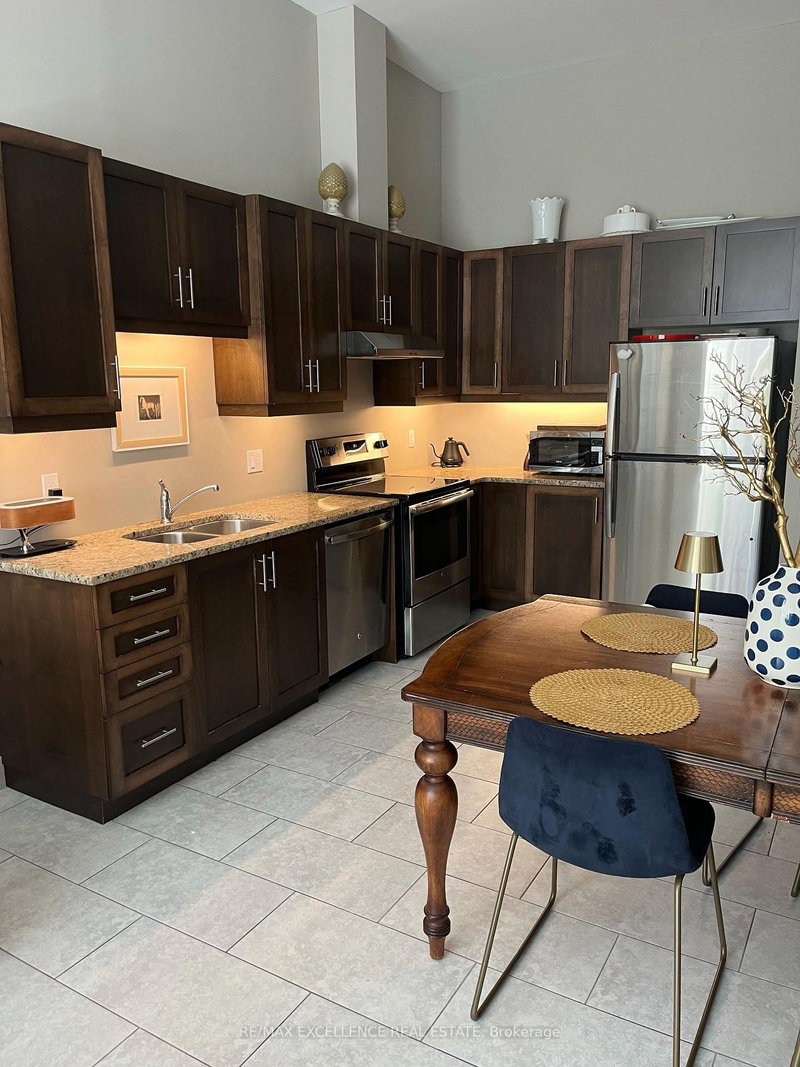
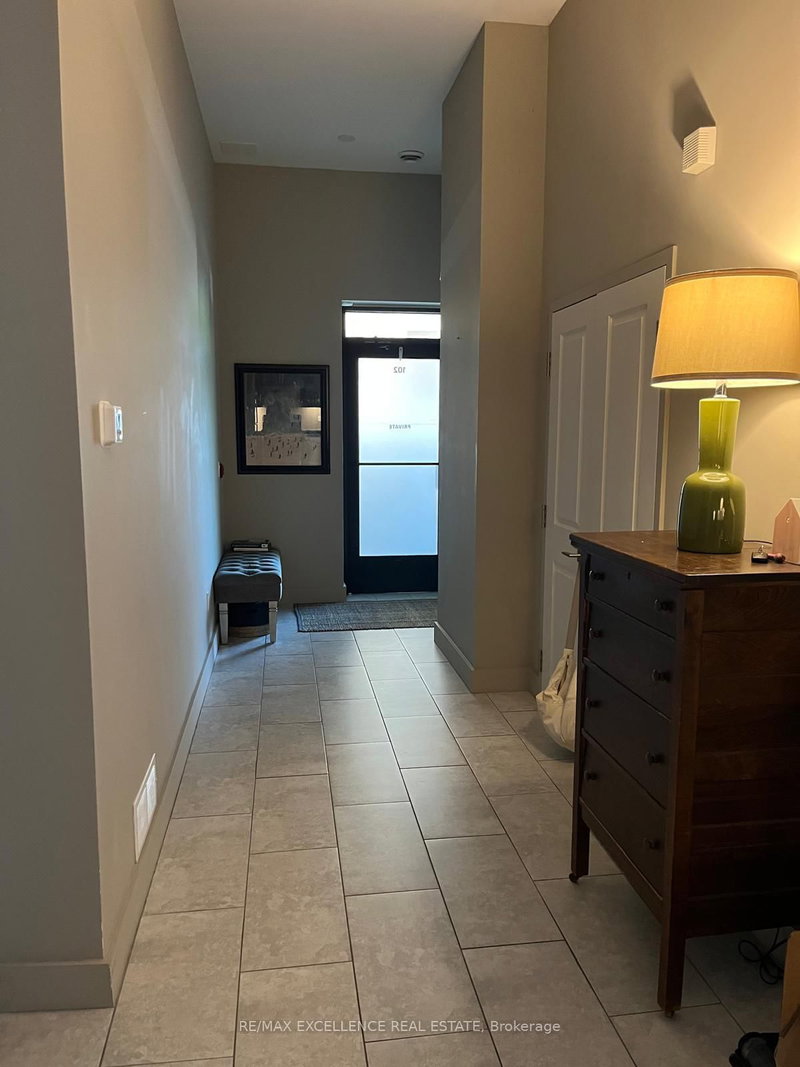
Experience elevated living in the heart of Downtown Fonthill ! This beautifully appointed main floor 2-bedroom residence offers the rare convenience of a private entrance, combining the comfort of a home with the ease of low-maintenance living. Boasting impressive 11-foot ceilings and an open-concept layout, the space is filled with natural light and designed for modern living. The unit features two spacious bedrooms, a stylish kitchen, in-suite laundry, and a well-appointed 4-piece bathroom. Enjoy the added convenience of one private parking space included with the lease. Situated in a contemporary mixed-use building, residents benefit from a quiet, well-maintained environment while being just steps from boutique shopping, cafés, restaurants, parks, and all of Downtown Fonthill's everyday amenities. A rare opportunity to lease a sophisticated, move-in-ready home in one of Niagara's most desirable and walkable communities.
Listing Details
- MLS #
- X13646674
- Board
- PROPTX
- Market
- ontario
- Property Type
- Condo Apt
- Style
- Apartment
- Garage
- Surface
- Garage Spaces
- 1
- Parking Spaces
- 1
- Basement
- None
- Heating
- Forced Air
- Cooling
- Central Air
- Listed By
- REMAX EXCELLENCE REAL ESTATE
- Listed On
- August 6, 2026
Room Measurements
| Room | Level | Size | Features |
|---|---|---|---|
| Kitchen | Main | 7.36 × 3.96 m | Granite Counter, Stainless Steel Appl, Open Concept |
| Family | Main | 3.51 × 4.06 m | Tile Floor, Open Concept, Combined W/Kitchen |
| Br | Main | 2.39 × 3.03 m | Tile Floor, Window |
| 2nd Br | Main | 3.88 × 3.1 m | Tile Floor, Open Concept |
Request information
A REMAX Hallmark® representative will follow up with you.