
15191 Airport Rd
Caledon, Ontario




Beds
5
Baths
4
Sqft
2,000
Type
Detached
About this Property
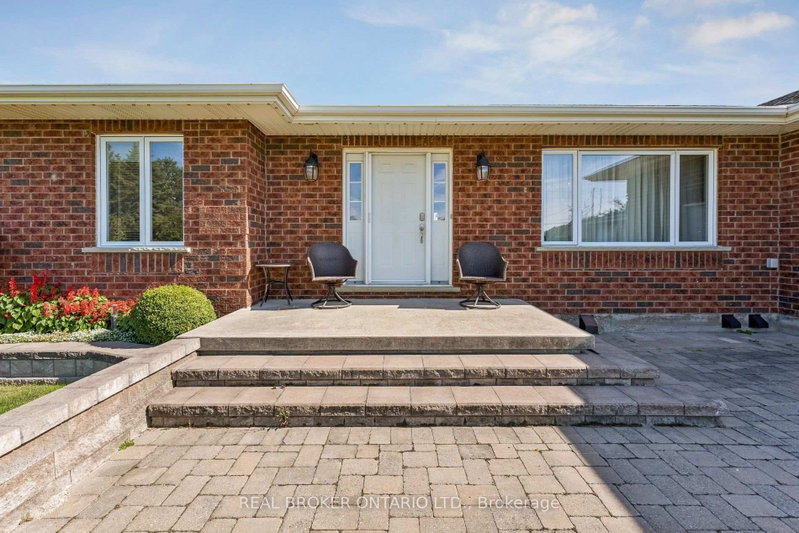
Welcome to this incredible meticulously kept and built residence (2005) situated on a sprawling, private 1-acre lot! Offering unmatched versatility, the main level features 3 spacious bedrooms and bright living areas, while the lower level boasts a fully self-contained 2-bedroom basement apartment with a dedicated separate entrance, private deck, and direct access from a separate attached garage-ideal for multigenerational living or rental income. A total of 4 bathrooms provides ultimate convenience throughout. Hobbyists, car enthusiasts, and trade professionals will be blown away by the detached 3-car garage/shop equipped with a vehicle hoist! This mechanically sound property offers complete peace of mind with continuous upgrades and high-end infrastructure, including an 18 kW Generac generator, brand-new owned hot water tank (2026), A/C and furnace (2017), 50-year roof shingles on the house (2017) and shop (2018), water softener, water purification system, central vacuum, irrigation system, security system, and customizable Gemstone exterior lighting. A rare package offering endless potential, privacy, and mechanical excellence!
Listing Details
- MLS #
- W13827252
- Board
- PROPTX
- Market
- ontario
- Property Type
- Detached
- Style
- Bungalow
- Year Built
- 16-30
- Garage
- Attached
- Garage Spaces
- 6
- Parking Spaces
- 16
- Basement
- Finished
- Heating
- Forced Air
- Cooling
- Central Air
- Pool
- None
- Lot Size
- 45.72 × 91.44 ft
- Annual Taxes
- $10,900/yr
- Listed By
- REAL BROKER ONTARIO LTD.
- Listed On
- September 24, 2026
Features & Extras
Extras
All ELF's, Invisible Screen on Doors, Hot Water Tank (Owned), Generac Generator, Water Softener, Water Purification System, Central Vacuum, Gemstone Exterior Lights, Irrigation System, Security System
Room Measurements
| Room | Level | Size | Features |
|---|---|---|---|
| Living | Main | 4.52 × 6.96 m | Sunken Room, Crown Moulding, Fireplace |
| Breakfast | Main | 4.06 × 5.46 m | Ceramic Floor, O/Looks Living |
| Kitchen | Main | 5.92 × 4.27 m | Ceramic Floor, Centre Island, Granite Counter |
| Dining | Main | 4.24 × 4.75 m | hardwood floor, Crown Moulding, Illuminated Ceiling |
| Primary | Main | 4.72 × 5.0 m | Broadloom, 5 Pc Ensuite, W/I Closet |
| Br | Main | 4.24 × 3.63 m | hardwood floor, Closet |
| Br | Main | 4.24 × 3.45 m | hardwood floor, Closet |
| Living | Lower | 3.78 × 10.77 m | Laminate, Pot Lights, Dropped Ceiling |
| Kitchen | Lower | 4.06 × 5.0 m | Ceramic Floor, Breakfast Bar, Pot Lights |
| Sitting | Lower | 4.75 × 4.24 m | Laminate, Pot Lights |
| Br | Lower | 3.91 × 4.04 m | Sliding Doors, Broadloom, Pot Lights |
| Br | Lower | 5.03 × 4.04 m | Broadloom, Closet, Pot Lights |
Request information
A REMAX Hallmark® representative will follow up with you.