
15195 The Gore Rd
Caledon, Ontario


Beds
4
Baths
3
Sqft
1,100
Type
Detached
About this Property
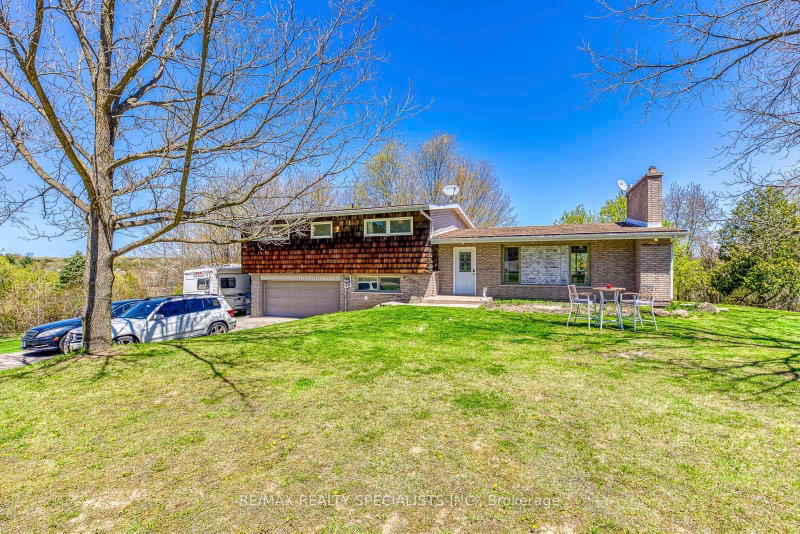
Discover an extraordinary and spectacular 20 acres of land sitting on approximately 400ft frontage on the prestigious Gore Road of East Caledon. Property contains beautiful surroundings: nature, mature trees, and a huge natural pond - very scenic and a much desired lot. Property features 4 + 1 bedrooms, finished basement with a walk-out to the back yard - perfect for entertaining all year round and offering endless opportunities for outdoor activities and relaxation. This property has endless possibilities for future development - even the possibility for two houses! Don't miss out on this rare offering in a sought after area of East Caledon.
Listing Details
- MLS #
- W13176406
- Board
- PROPTX
- Market
- ontario
- Property Type
- Detached
- Style
- Sidesplit 4
- Year Built
- 31-50
- Garage
- Attached
- Garage Spaces
- 2
- Parking Spaces
- 10
- Basement
- Finished, W/O
- Heating
- Baseboard
- Cooling
- None
- Pool
- None
- Lot Size
- 399.61 × 2165.51 ft
- Annual Taxes
- $6,500/yr
- Listed By
- REMAX REALTY SPECIALISTS INC.
- Listed On
- May 25, 2026
Features & Extras
Extras
All appliances as seen included.
Room Measurements
| Room | Level | Size | Features |
|---|---|---|---|
| Living | Main | 4.15 × 6.1 m | Large Window |
| Dining | Main | 3.08 × 3.38 m | W/O To Deck |
| Kitchen | Main | 3.47 × 4.75 m | Eat-In Kitchen, Stainless Steel Appl, Renovated |
| Primary | Upper | 3.66 × 4.27 m | Ensuite Bath |
| 2nd Br | Upper | 3.54 × 4.66 m | |
| 3rd Br | Upper | 3.05 × 3.69 m | |
| 4th Br | Upper | 2.9 × 3.54 m | |
| Office | In Betwn | 2.04 × 3.2 m | |
| Laundry | In Betwn | 2.29 × 3.93 m | |
| Rec | Lower | 3.87 × 5.61 m | Fireplace, W/O To Yard |
Request information
A REMAX Hallmark® representative will follow up with you.