
152 Argile St
Casselman, Ontario


Beds
3
Baths
3
Sqft
1,500
Type
Att/Row/Twnhouse
About this Property
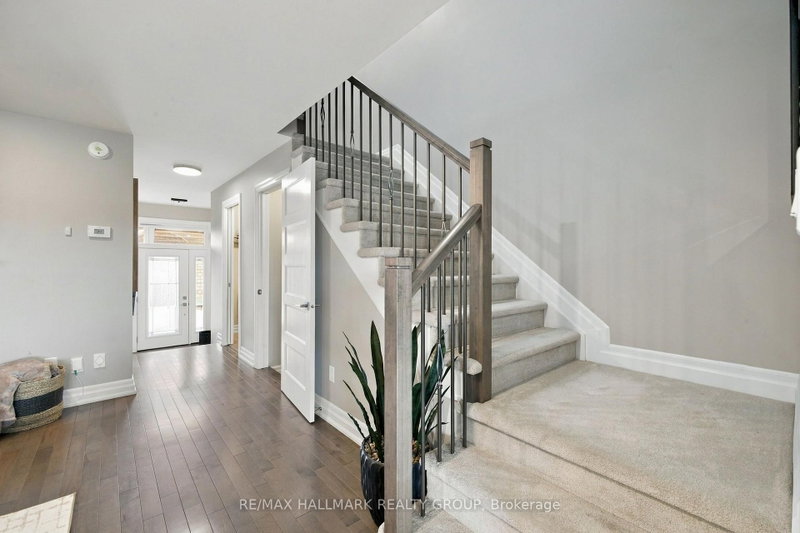
This modern, stunning 3-bedroom, 3-bathroom townhome strikes the perfect balance between the look and feel of a new build and the convenience of a home that's truly move-in ready - everything's already been taken care of for you.Step inside to tile and hardwood flooring on the main level, with light flooding the open-concept living space. Pot lights, smooth ceilings, modern stair railings, and updated light fixtures give this space a polished, contemporary feel throughout. The kitchen is a showpiece with stainless steel appliances, tile backsplash, a large centre island, and a spacious pantry.Head upstairs and you'll notice the wide hallways, plus the added convenience of upper-level laundry. The primary bedroom impresses with a walk-in closet and a spa-like ensuite featuring glass shower doors and beautiful tile work. Modern doors and trim carry the same contemporary finish through the rest of the second floor.The fully finished basement adds even more versatile living space with pot lights throughout, plus a thoughtfully designed office/den that makes working from home a pleasure. Storage is never an issue here - between the basement and a generously sized garage, there's room for everything. Garage has already been setup for 240V electric car charger. Outside, enjoy five total parking spots thanks to the double-wide, extra-deep driveway plus garage. The fence, patio, and shed are already set up, so you can start enjoying the backyard immediately - and step through the back gate to open green space with no rear neighbours.This home is conveniently located on a quiet street close to amenities, the 417, and a neighbourhood park just down the street. The pride of ownership is evident throughout. With so many updates and features already in place, this home lets you enjoy all the finishes and condition of a new build -without the added costs to finish what a builder leaves out, or the inconvenience of living through a construction zone.
Listing Details
- MLS #
- X13795144
- Board
- PROPTX
- Market
- ontario
- Property Type
- Att/Row/Twnhouse
- Style
- 2-Storey
- Year Built
- 6-15
- Garage
- Attached
- Garage Spaces
- 1
- Parking Spaces
- 5
- Basement
- Full, Finished
- Heating
- Forced Air
- Cooling
- Central Air
- Pool
- None
- Lot Size
- 19.78 × 108.4 ft
- Annual Taxes
- $5,207/yr
- Listed By
- REMAX HALLMARK REALTY GROUP
- Listed On
- September 17, 2026
Features & Extras
Extras
Refrigerator, stove, dishwasher, hood fan, washer, dryer, water treatment system, blinds, garage door opener and remotes
Room Measurements
| Room | Level | Size | Features |
|---|---|---|---|
| Dining | Main | 3.03 × 4.65 m | |
| Living | Main | 3.31 × 3.91 m | |
| Kitchen | Main | 2.66 × 3.53 m | |
| Powder Rm | Main | 1.01 × 2.14 m | |
| Pantry | Main | 1.2 × 1.66 m | |
| Primary | 2nd | 3.52 × 4.51 m | |
| Other | 2nd | 1.852 × 1.87 m | W/I Closet |
| Bathroom | 2nd | 1.84 × 2.58 m | 3 Pc Ensuite |
| 2nd Br | 2nd | 2.88 × 4.33 m | |
| 3rd Br | 2nd | 2.55 × 3.3 m | |
| Bathroom | 2nd | 1.66 × 2.43 m | |
| Laundry | 2nd | 1.53 × 2.48 m | |
| Family | Bsmt | 4.27 × 6.12 m | |
| Office | Bsmt | 2.0 × 2.53 m |

Mark Cimon
REMAX Hallmark®
REMAX HALLMARK REALTY GROUP