
152 Bridge St W
Bancroft, Ontario



Beds
4
Baths
2
Sqft
1,100
Type
Detached
About this Property
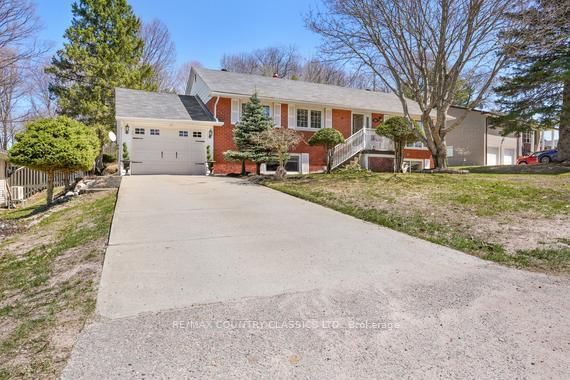
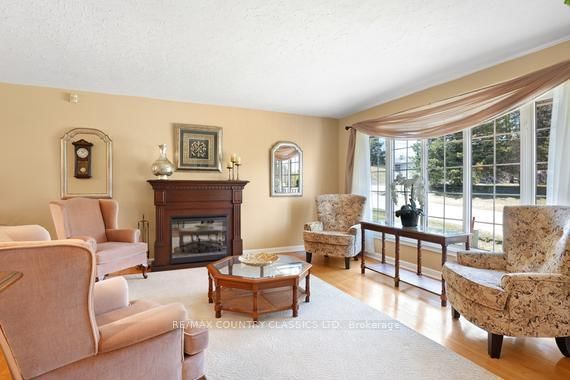
Welcome to 152 Bridge St West - A solid, well-maintained brick bungalow offering comfort, functionality, and charm on a large lot, in-town setting. This 3+1 bedroom, 2 bathroom home is thoughtfully laid out with well-appointed bedrooms and plenty of space for family living or guests. The kitchen features a beautiful glass backsplash, and cozy dining room seating. Two separate family rooms in the lower level with an ensuite to the lower bedroom. Enjoy year-round comfort with propane forced air heating and central A/C. The attached garage is ideal for hobbyists or extra storage, complete with built-in shelving and a workbench. Set on a large lot, the property showcases beautiful gardens and a generous backyard space, along with a large storage shed for added convenience. A truly well-built home offering space, practicality, and pride of ownership - all within town limits.
Listing Details
- MLS #
- X13051092
- Board
- PROPTX
- Market
- ontario
- Property Type
- Detached
- Style
- Bungalow
- Garage
- Attached
- Garage Spaces
- 1
- Parking Spaces
- 3
- Basement
- Finished, Full
- Heating
- Baseboard
- Cooling
- Central Air
- Pool
- None
- Lot Size
- 67 × 237 ft
- Annual Taxes
- $4,431/yr
- Listed By
- REMAX COUNTRY CLASSICS LTD.
- Listed On
- April 28, 2026
Features & Extras
Extras
Fridge, Stove, Dishwasher, Microwave, Washer(needs repair), Dryer, HWT All inclusions are as is where is -Furnishings negotiable
Room Measurements
| Room | Level | Size |
|---|---|---|
| Foyer | Main | 1.39 × 3.67 m |
| Kitchen | Main | 2.63 × 3.93 m |
| Sitting | Main | 4.61 × 3.81 m |
| Den | Main | 2.6 × 3.49 m |
| Br | Main | 3.38 × 3.92 m |
| 2nd Br | Main | 2.92 × 3.21 m |
| Bathroom | Main | 1.34 × 2.6 m |
| Br | Lower | 3.09 × 3.79 m |
| Family | Lower | 3.78 × 6.5 m |
| Den | Lower | 5.8 × 3.8 m |
| Laundry | Lower | 3.07 × 3.13 m |
| Utility | Lower | 2.3 × 1.16 m |
| Bathroom | Lower | 1.35 × 2.16 m |
Request information
A REMAX Hallmark® representative will follow up with you.