
152 Concession Road 11 West
Trent Hills, Ontario


Beds
2
Baths
2
Sqft
700
Type
Mobile/Trailer
About this Property
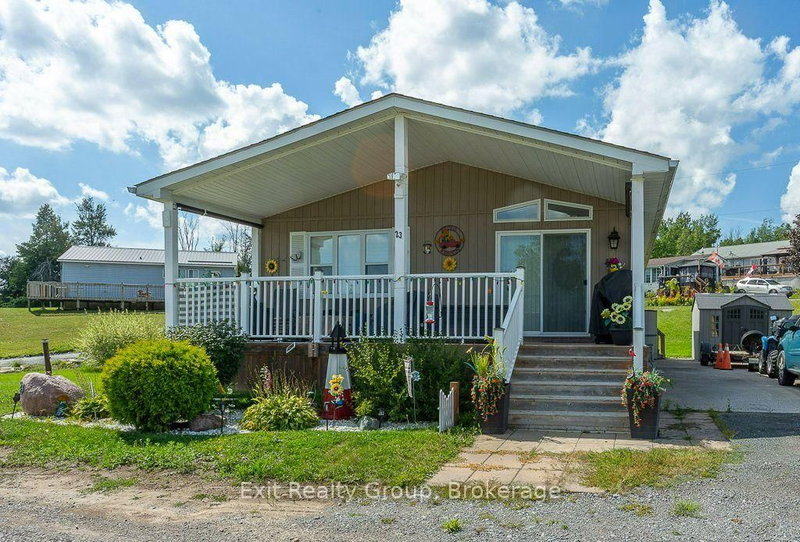
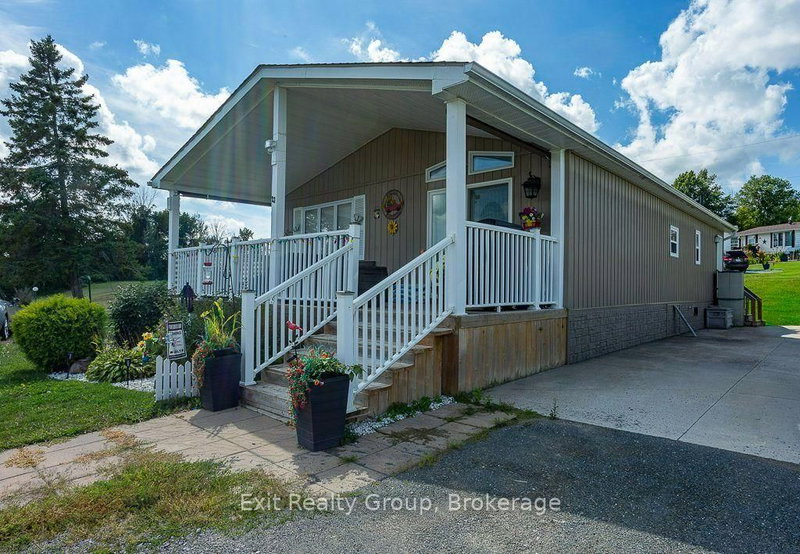
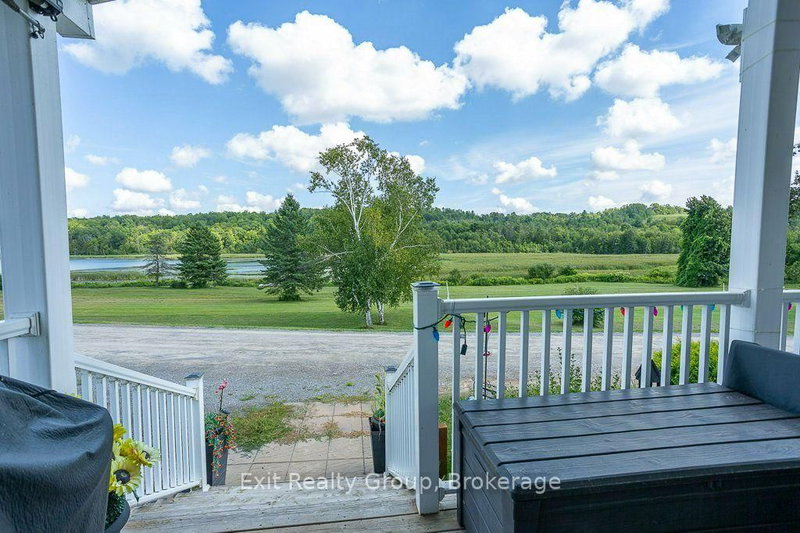
Enjoy a perfect lake view from the covered porch, whether starting the day with coffee or relaxing with friends and family. The upgraded kitchen features granite countertops, a coffee station, and an island with seating for four. In the living room, the cathedral ceiling adds elegance, and the fireplace remains. The home offers two good-sized bedrooms, including a primary bedroom with a walk-in closet and two-piece ensuite, plus a three-piece main bathroom. The laundry area is conveniently located in the mudroom, which also includes a large closet. Thoughtfully designed for comfort, space, and storage, this beautiful manufactured home offers year-round living in a peaceful adult park. This home has been freshly painted throughout in 2025 and had a new furnace installed. Built on a slab and piers with spray-foamed skirting for excellent insulation, the concrete slab extends into the driveway, providing room for a garage, ground-level patio, or additional parking. If you are looking for your own piece of paradise to call home sweet home, look no further. Air conditioner included.
Listing Details
- MLS #
- X13722584
- Board
- PROPTX
- Market
- ontario
- Property Type
- Mobile/Trailer
- Style
- Bungalow
- Year Built
- 31-50
- Garage
- None
- Parking Spaces
- 4
- Basement
- Crawl Space
- Heating
- Forced Air
- Cooling
- Window Unit
- Pool
- None
- Annual Taxes
- $1,260/yr
- Listed By
- Exit Realty Group
- Listed On
- August 27, 2026
Features & Extras
Extras
Electric Fireplace, Portable Air Conditioner (Floor model), Table Set with 6 Chairs, 2 Chairs in Livingroom. Stove, Fridge, Dishwasher, Window Treatment.
Room Measurements
| Room | Level | Size | Features |
|---|---|---|---|
| Foyer | Ground | 2.83 × 3.17 m | Combined W/Laundry, Large Closet |
| Bathroom | Ground | 1.63 × 2.47 m | 3 Pc Bath |
| Kitchen | Ground | 3.51 × 5.3 m | Pantry |
| Dining | Ground | 2.89 × 3.41 m | Sliding Doors, W/O To Deck |
| Living | Ground | 4.08 × 5.44 m | |
| Primary | Ground | 3.17 × 4.06 m | 2 Pc Ensuite, Large Closet |
| Bathroom | Ground | 1.25 × 2.12 m | 2 Pc Ensuite |
| 2nd Br | Ground | 2.45 × 4.03 m |
Request information
A REMAX Hallmark® representative will follow up with you.