
152 Grandview Dr
Alnwick/Haldimand, Ontario


Beds
2
Baths
2
Sqft
1,100
Type
Detached
About this Property
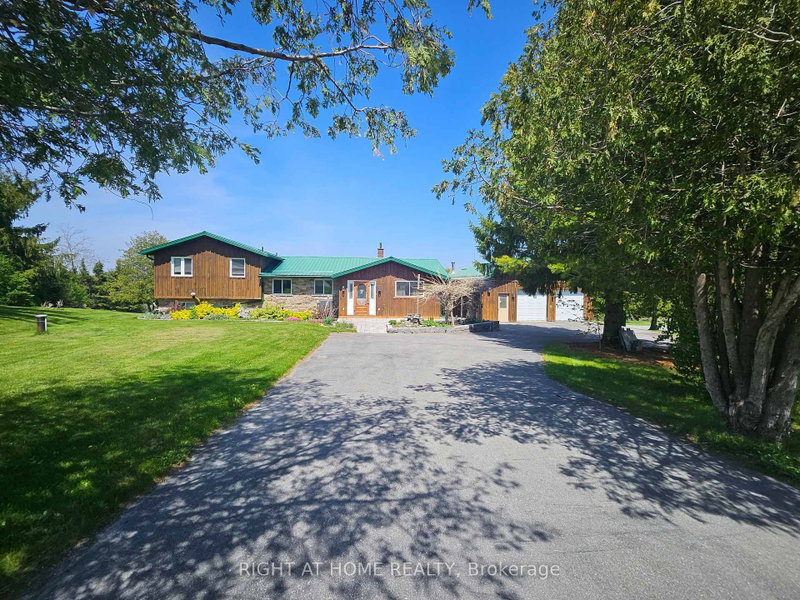
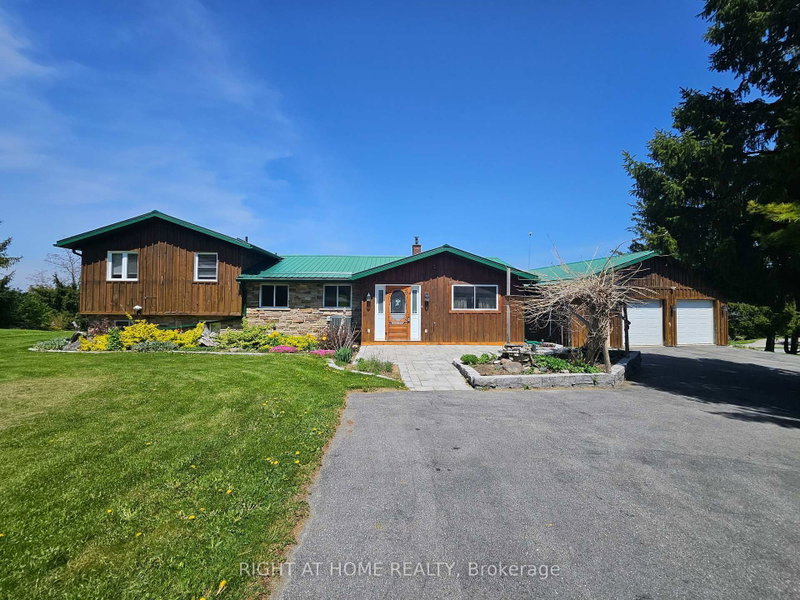
Located on a thoughtfully positioned 1-acre lot with unobstructed lake views, this well cared for 2-bedroom, 2-bath home offers breathtaking views of Rice Lake and the rare benefit of deeded waterfront ownership. The fully owned shoreline measures roughly 12 x 110 ft & includes private docking with direct access to the Trent-Severn Waterway, ideal for adventure, boating, fishing, and enjoying lakeside living. Designed for gatherings, the spacious kitchen includes stainless steel appliances and ample counter space, while the large adjoining dining room features a walkout, creating seamless indoor-outdoor entertaining. The living room offers a cozy wood-burning fireplace and a huge sliding glass door that opens to the deck, filling the space with natural light and lake views. The primary bedroom offers a 2-piece ensuite and a walkout to the upper deck-perfect for morning coffee overlooking the lake. A second well-sized bedroom completes the main level. The walkout lower level features a generous recreation room with direct access to the expansive yard. The landscaped grounds feature tranquil koi ponds and vibrant perennial gardens, making the property especially appealing to nature lovers and gardening enthusiasts. A major highlight is the oversized detached garage offering nearly 1,000 sq ft, measuring 32 x 32 feet and is fully heated and powered-ideal for the mechanic with project vehicles, the hobbyist who needs a workshop, or recreational toy storage for those who love to ATV, boat and snowmobile. Additional features include 200-amp electrical service, a heat pump (installed 2018) providing efficient heating and air conditioning, and a forced-air propane furnace. Updates include a metal roof with a 40-year warranty (installed approximately 15 years ago), new furnace (2023) and a hydro meter ready for a backup generator. Year round enjoyment or a seasonal escape, this Rice Lake property delivers! Come see it for yourself and fall in love!
Listing Details
- MLS #
- X13761922
- Board
- PROPTX
- Market
- ontario
- Property Type
- Detached
- Style
- Sidesplit 3
- Garage
- Detached
- Garage Spaces
- 4
- Parking Spaces
- 14
- Basement
- Fin W/O
- Heating
- Forced Air
- Cooling
- Central Air
- Pool
- None
- Lot Size
- 184 × 242 ft
- Annual Taxes
- $4,130/yr
- Listed By
- RIGHT AT HOME REALTY
- Listed On
- September 9, 2026
Features & Extras
Extras
Invisible fence, on demand hot water system, another small electric hot water tank under kitchen counter for quick hot water to the kitchen sink, all ELF's, all existing mirrors in washrooms, all window coverings, fridge, stove, hood fan, dishwasher, built in microwave, washer and dryer, water treatment system, garage door openers and remotes (x4), reverse osmosis machine. Sold with deeded waterfront access PIN 511170251
Room Measurements
| Room | Level | Size | Features |
|---|---|---|---|
| Kitchen | Main | 4.28 × 3.66 m | Large Window, Stainless Steel Appl, Combined W/Dining |
| Dining | Main | 6.34 × 3.77 m | Walk-Out, hardwood floor, Window |
| Living | Main | 5.25 × 7.68 m | W/O To Deck, hardwood floor, Wood Stove |
| Office | Main | 2.46 × 3.06 m | Large Window, Open Concept |
| Primary | Upper | 3.94 × 4.28 m | Broadloom, 2 Pc Ensuite, W/O To Deck |
| 2nd Br | Upper | 3.91 × 3.22 m | Broadloom, Large Window, Closet |
| Rec | Bsmt | 7.36 × 5.75 m | W/O To Patio |
Request information
A REMAX Hallmark® representative will follow up with you.
Similar homes nearby
More homes in Alnwick/Haldimand- 0 Ingham Road (Lot 1 - West)Alnwick/Haldimand · $199,900
- 150 Woodland RdAlnwick/Haldimand · $818,900 · 4 bd · 3 ba
- 11933 County 24 RdAlnwick/Haldimand · $249,900 · 3 bd · 1 ba
- 763 Dudley RdAlnwick/Haldimand · $885,000 · 6 bd · 4 ba
- 11959 County Road 24Alnwick/Haldimand · $414,998 · 3 bd · 1 ba
- 184 Parkview DrAlnwick/Haldimand · $1,980,000 · 5 bd · 4 ba