
152 Hillsdale Ave E
Toronto, Ontario



Beds
3
Baths
4
Sqft
1,100
Type
Semi-Detached
About this Property
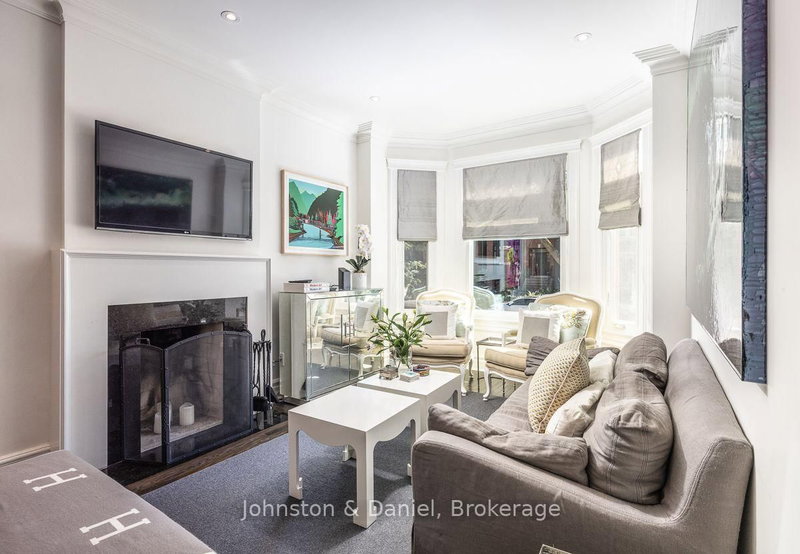
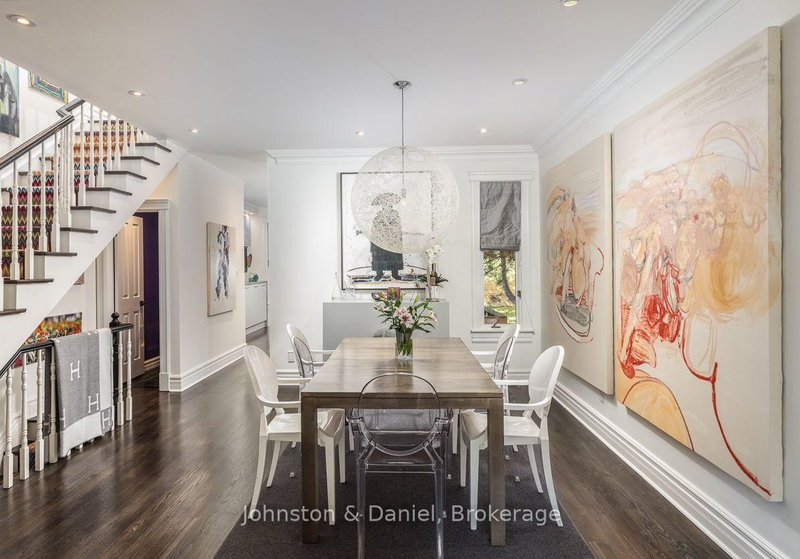
**Open House Weekend - Saturday, October 17 & Sunday, October 18 @ 2-4 PM!** This Victorian-style townhouse was originally built in 1990, and has been extensively renovated by the current owner with stunning professional landscaping. The main floor offers an open concept living room and dining room with tall ceilings, and a stylish new kitchen designed by Cameo. All four washrooms throughout the home have been renovated with a contemporary flair. There are three bedrooms offered upstairs including a spacious primary suite with dramatic cathedral ceilings, a balcony, a walk-in closet, and a luxurious four-piece ensuite with a soaker tub. Light and airy throughout, and incredible walls for art, as well as crown moulding and large bay windows. Enter the lower level from the built-in one car garage. A laundry room, spacious recreation room with a rare walkout to the stone patio and garden, and abundant natural light are offered on this level. Additional two car parking in the private driveway for a total of three spaces. Coveted North Toronto school district. Walk to all the conveniences; shops, transit, restaurants, and more at Yonge and Eglinton. This is an absolutely turn-key opportunity in Midtown.
Listing Details
- MLS #
- C14082106
- Board
- PROPTX
- Market
- ontario
- Property Type
- Semi-Detached
- Style
- 2-Storey
- Garage
- Built-In
- Garage Spaces
- 1
- Parking Spaces
- 3
- Basement
- Fin W/O
- Heating
- Forced Air
- Cooling
- Central Air
- Pool
- None
- Lot Size
- 19.72 × 133.6 ft
- Annual Taxes
- $9,039/yr
- Listed By
- Johnston & Daniel
- Listed On
- October 15, 2026
Features & Extras
Extras
All kitchen appliances, washer, dryer, all electric light fixtures (except excluded), all window coverings, all custom built-ins, barbeque with gas line, central vacuum and equipment, Missoni runner.
Room Measurements
| Room | Level | Size | Features |
|---|---|---|---|
| Living | Main | 3.13 × 3.34 m | hardwood floor, Fireplace, Bay Window |
| Dining | Main | 5.13 × 7.25 m | Combined W/Living, Crown Moulding, Recessed Lights |
| Kitchen | Main | 4.17 × 5.52 m | Centre Island, Breakfast Bar, W/O To Sundeck |
| Primary | 2nd | 3.14 × 4.77 m | Cathedral Ceiling, W/I Closet, 4 Pc Ensuite |
| 2nd Br | 2nd | 2.65 × 3.07 m | Broadloom, Window, Closet |
| 3rd Br | 2nd | 3.59 × 4.09 m | Double Closet, Bay Window, 4 Pc Bath |
| Laundry | Lower | 1.82 × 2.3 m | Tile Floor, B/I Shelves, Laundry Sink |
| Rec | Lower | 3.96 × 6.77 m | B/I Bookcase, Recessed Lights, W/O To Patio |
| Other | Lower | 1.23 × 1.82 m |
Request information
A REMAX Hallmark® representative will follow up with you.