
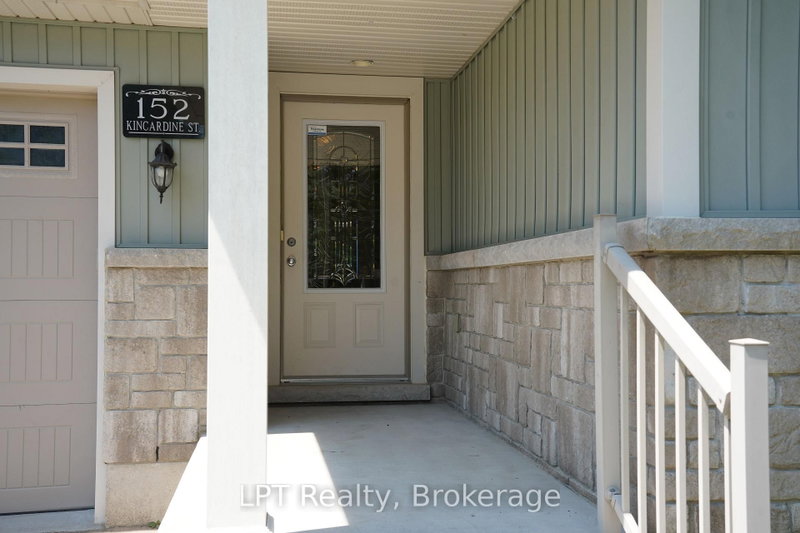
152 Kincardine St N
West Grey, Ontario

Beds
3
Baths
2
Sqft
1,100
Type
Detached
About this Property
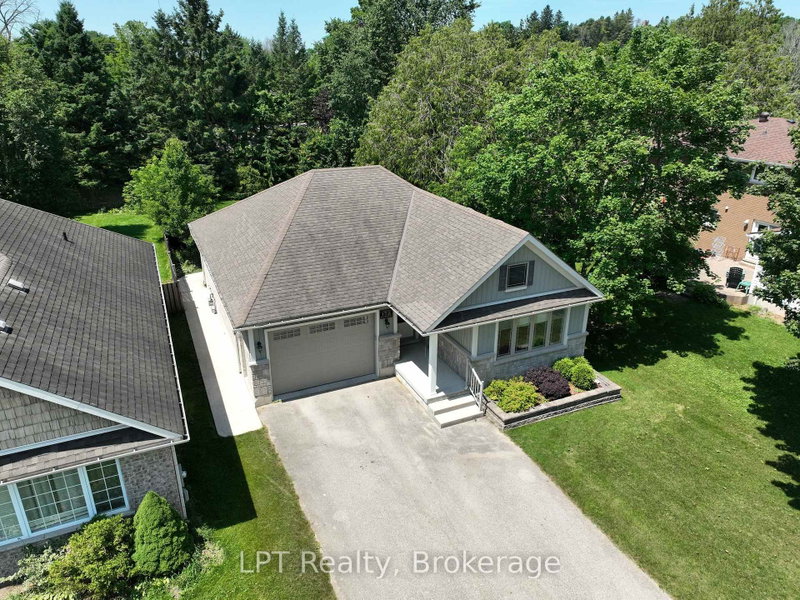
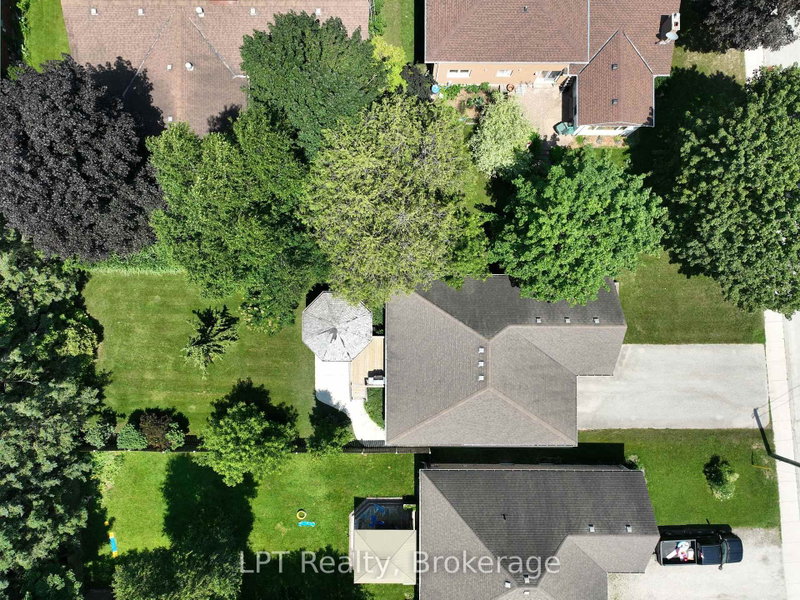
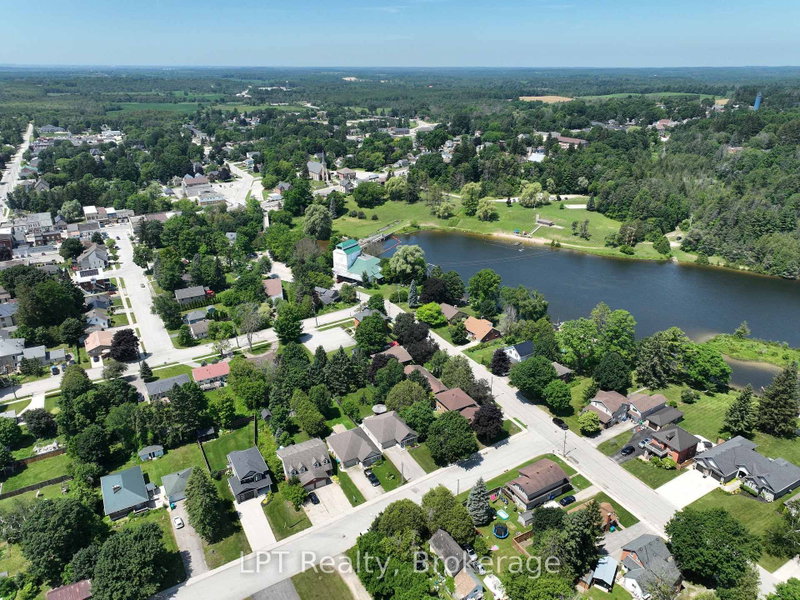
Nestled in the heart of Durham, this inviting home is just steps from local shops, restaurants, schools, parks, and the Saugeen River. The bright and spacious living room floods with natural light, perfect for relaxing or entertaining. Easy access to the outdoors includes a beautiful cedar gazebo and a beautifully landscaped backyard, ideal for enjoying nature and hosting gatherings.The main floor features a large primary bedroom with a walk-in closet, a second bedroom, a three-piece bathroom, and laundry facilities. On the lower level, you'll find a third bedroom, a three-piece bath with a large soaker tub, and a welcoming family room complete with a gas fireplace.An attached garage provides ample space for tools and toys. With walkability to all amenities, this property combines small-town charm with everyday convenience.
Listing Details
- MLS #
- X13570692
- Board
- PROPTX
- Market
- ontario
- Property Type
- Detached
- Style
- Bungalow
- Year Built
- 16-30
- Garage
- Attached
- Garage Spaces
- 1
- Parking Spaces
- 5
- Basement
- Finished, Full
- Heating
- Forced Air
- Cooling
- Central Air
- Pool
- None
- Lot Size
- 45 × 161 ft
- Annual Taxes
- $3,749/yr
- Listed By
- LPT Realty
- Listed On
- July 16, 2026
Features & Extras
Extras
Refrigerator, Stove, Dishwasher, Washer, Dryer, All window coverings
Room Measurements
| Room | Level | Size | Features |
|---|---|---|---|
| Primary | Main | 4.83 × 4.07 m | |
| 2nd Br | Main | 2.76 × 4.08 m | |
| Bathroom | Main | 2.81 × 2.95 m | 3 Pc Bath |
| Living | Main | 4.71 × 4.49 m | |
| Dining | Main | 4.71 × 2.1 m | |
| Kitchen | Main | 5.12 × 3.98 m | |
| Family | Lower | 10.08 × 5.54 m | |
| 3rd Br | Lower | 2.97 × 4.75 m | |
| Bathroom | Lower | 2.97 × 4.78 m | 3 Pc Bath |
| Cold/Cant | Lower | 3.42 × 1.4 m | |
| Utility | Lower | 1.91 × 3.78 m |
Request information
A REMAX Hallmark® representative will follow up with you.