
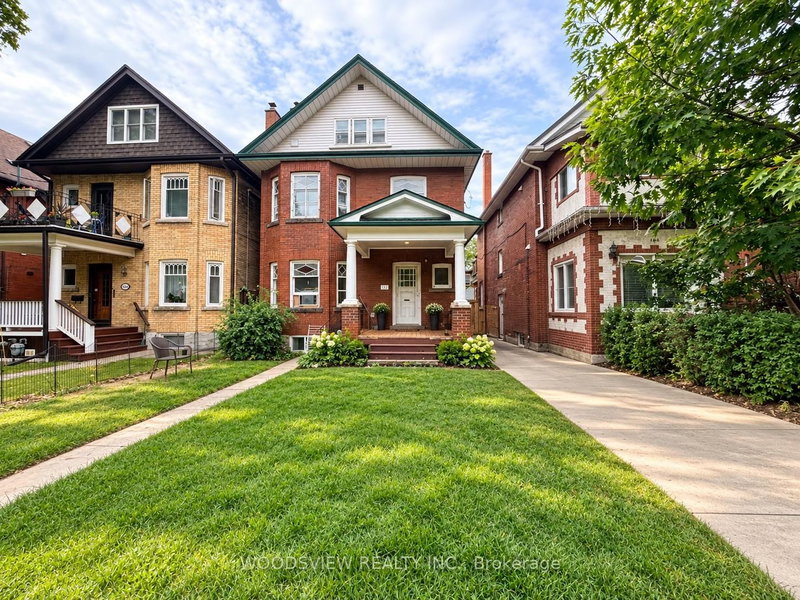
152 Medland St
Toronto, Ontario


Beds
3
Baths
1
Sqft
2,000
Type
Detached
About this Property
Welcome To This Brand-New, Never-Lived-In 2 Bedroom + Den Lower-Level Apartment In The Heart Of Toronto's Sought-After Junction! Thoughtfully Designed With Modern Finishes Throughout, This Bright And Spacious Suite Features A Separate Private Entrance, Stainless Steel Appliances, Ensuite Private Laundry And Its Own Thermostat For Added Comfort And Convenience. The Versatile Den Is Perfect For A Home Office, Study Or Additional Living Space. Includes 1 Parking Space. Fantastic Location With TTC At Your Doorstep And Just Minutes To Bloor West Village, High Park, Subway, Shops, Cafes, Restaurants And Everyday Amenities, With Easy Access To Lakeshore And The QEW. Move In And Be The First To Enjoy This Beautiful New Space! Tenant pays 33% of all utilities
Listing Details
- MLS #
- W13796438
- Board
- PROPTX
- Market
- ontario
- Property Type
- Detached
- Style
- 2-Storey
- Garage
- Detached
- Parking Spaces
- 1
- Basement
- None
- Heating
- Forced Air
- Cooling
- Central Air
- Pool
- None
- Lot Size
- 30.04 × 110.16 ft
- Listed By
- WOODSVIEW REALTY INC.
- Listed On
- September 16, 2026
Features & Extras
Extras
Stainless Steel Appliances, Ensuite Private Laundry, Separate Private Entrance, Own Thermostat And 1 Parking Space.
Room Measurements
| Room | Level | Size | Features |
|---|---|---|---|
| Living | Main | 2.44 × 2.44 m | hardwood floor, Open Concept |
| Kitchen | Main | 3.66 × 4.27 m | hardwood floor, Custom Backsplash, Stainless Steel Appl |
| Dining | Main | 3.66 × 4.27 m | Combined W/Kitchen |
| Primary | Main | 2.44 × 4.27 m | W/I Closet, Large Window, Ceiling Fan |
| 2nd Br | Main | 3.66 × 4.27 m | hardwood floor, Closet, Ceiling Fan |
| Den | Main | 1.22 × 1.83 m | Separate Rm, hardwood floor, Large Window |
Request information
A REMAX Hallmark® representative will follow up with you.