
152 PINE St W
Temiskaming Shores, Ontario


Beds
3
Baths
2
Sqft
700
Type
Detached
About this Property
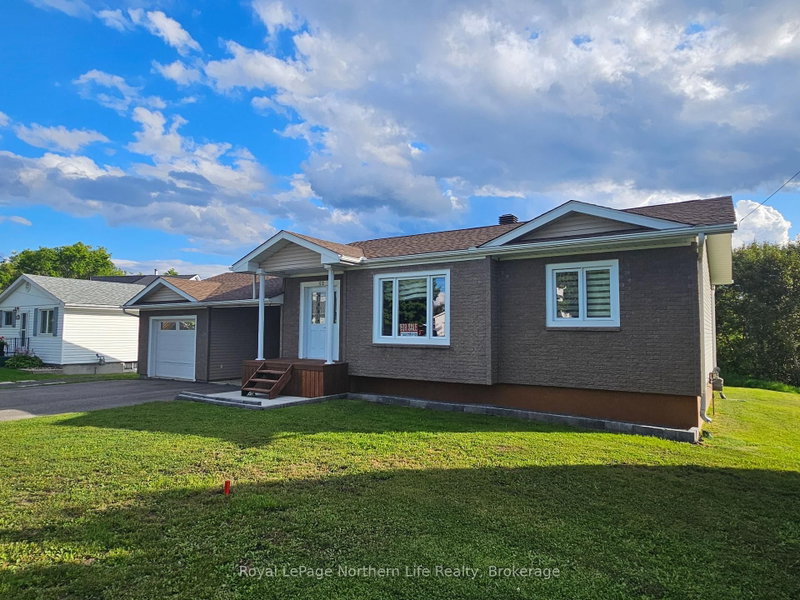
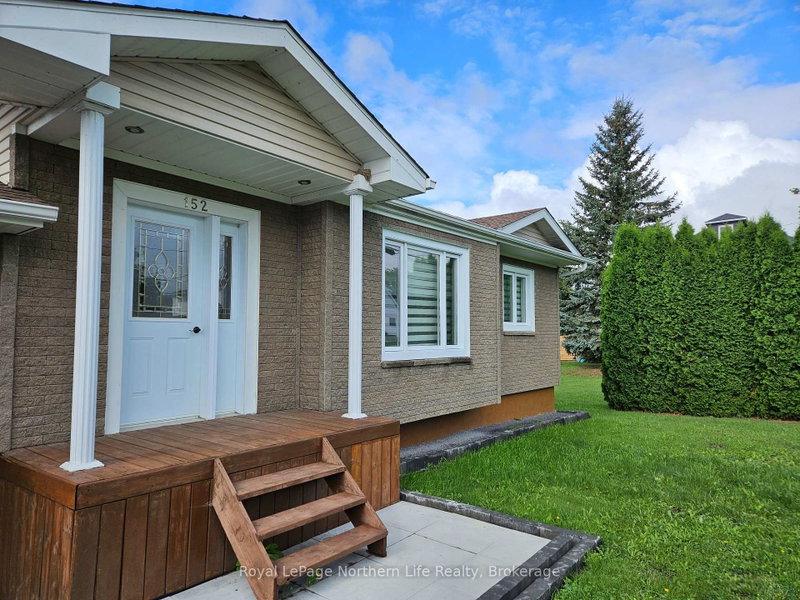
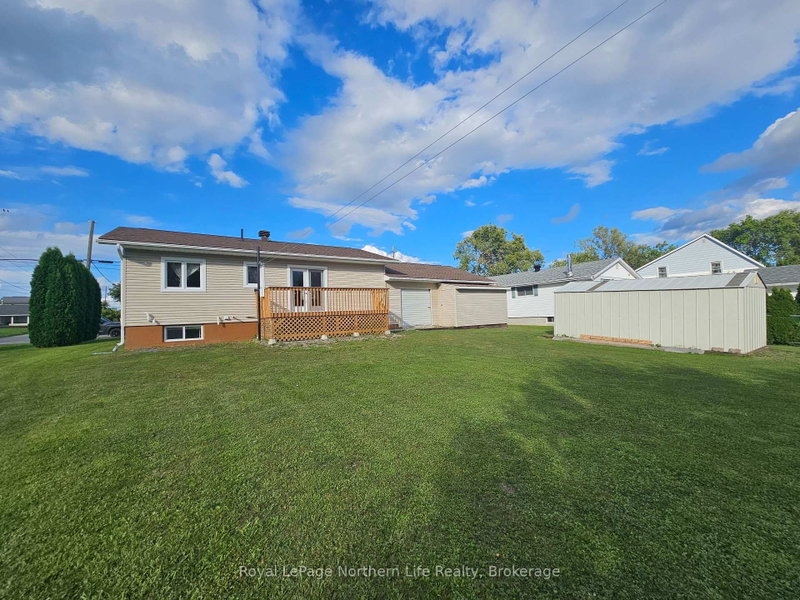
Stunning Updated Waterfront Home in New Liskeard, ON. Discover your dream home in this waterfront property in a quiet neighborhood of New Liskeard. This beautifully updated residence features an inviting open concept design with 2+1 bedrooms and 2 bathrooms, perfectly accommodating families or those seeking extra space for guests or a home office. Step inside to find gleaming hardwood floors that enhance the warmth and charm of the living area, creating an inviting atmosphere for gatherings. The main floor laundry adds convenience to your daily routine, making life a little easier. Enjoy the seamless flow between the living, dining, and kitchen areas, ideal for entertaining or family time. The property boasts a carport with easy access to the backyard, perfect for outdoor activities and gatherings. For those who appreciate storage and workspace, the heated single-car garage includes a door opener and provides ample room for your vehicle and projects. The paved driveway leads to an oversized storage shed, ensuring all your tools and equipment are organized and easily accessible. Relax on the new deck, where you can soak in the stunning waterfront views and enjoy peaceful evenings by the water. This home is the perfect blend of modern comfort and natural beauty, offering an exceptional lifestyle in New Liskeard. Don't miss the opportunity to make this waterfront retreat your own! Schedule a viewing today and experience all that this remarkable property has to offer. Not intended to solicit clients already under contract.
Listing Details
- MLS #
- T13707108
- Board
- PROPTX
- Market
- ontario
- Property Type
- Detached
- Style
- Bungalow
- Year Built
- 51-99
- Garage
- Attached
- Garage Spaces
- 1
- Parking Spaces
- 6
- Basement
- Full, Finished
- Heating
- Forced Air
- Cooling
- None
- Pool
- None
- Lot Size
- 80.52 × 232.98 ft
- Annual Taxes
- $3,984/yr
- Listed By
- Royal LePage Northern Life Realty, Brokerage
- Listed On
- August 24, 2026
Features & Extras
Extras
NONE
Room Measurements
| Room | Level | Size | Features |
|---|---|---|---|
| Kitchen | Main | 2.8 × 5.61 m | |
| Living | Main | 8.14 × 3.55 m | Combined W/Dining |
| Primary | Main | 3.47 × 3.63 m | |
| 2nd Br | Main | 2.7 × 3.36 m | |
| Foyer | Main | 3.02 × 1.95 m | |
| Bathroom | Main | 2.19 × 2.87 m | Combined W/Laundry, 4 Pc Bath |
| Other | Bsmt | 4.17 × 3.55 m | |
| Rec | Bsmt | 3.59 × 5.29 m | |
| Cold/Cant | Bsmt | 2.36 × 1.42 m | |
| Furnace | Bsmt | 3.61 × 4.3 m | |
| 3rd Br | Bsmt | 3.0 × 3.48 m | |
| Bathroom | Bsmt | 3.11 × 1.69 m | 3 Pc Bath |
Request information
A REMAX Hallmark® representative will follow up with you.