
152 WONHAM St S
Ingersoll, Ontario



Beds
3
Baths
2
Sqft
1,100
Type
Detached
About this Property
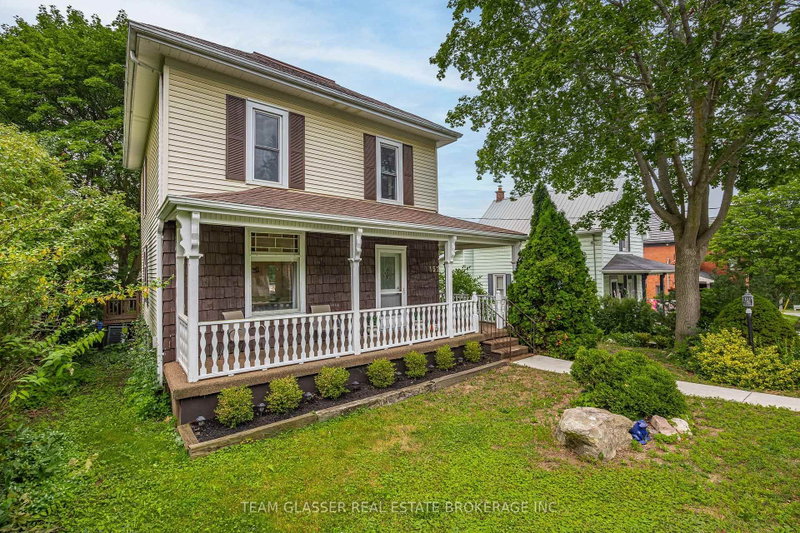
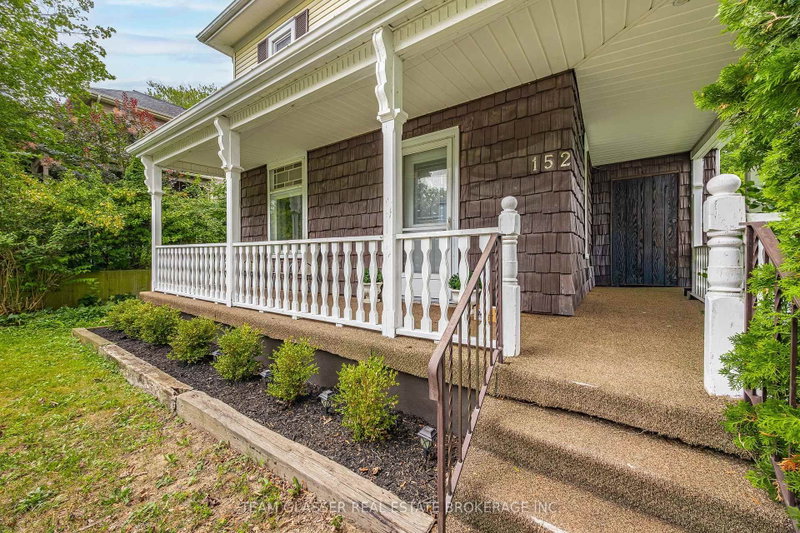
Welcome to 152 Wonham Street South, a charming, 2-storey character home situated on a quiet, family-friendly street in Ingersoll-South. This stunning home balances timeless architectural design with modern renovations throughout. The spacious floor plan features 3 bright bedrooms, 2 updated bathrooms, and approximately 1,450 square feet of living space.The main level showcases a welcoming front porch, a renovated kitchen, a large living area, and a bright dining layout. Step out the back onto a massive, private 27' x 12' deck that overlooks a fenced backyard, perfectly setup for entertaining, and children or pets to play. The property also features a convenient backyard storage shed and workshop. Perfect for families, first-time buyers, or downsizers, this home sits on a generous 51' x 132' lot within walking distance to local parks, public transit, and reputable community schools.
Listing Details
- MLS #
- X14100210
- Board
- PROPTX
- Market
- ontario
- Property Type
- Detached
- Style
- 2-Storey
- Garage
- None
- Parking Spaces
- 4
- Basement
- Unfinished, Part Bsmt
- Heating
- Forced Air
- Cooling
- Central Air
- Pool
- None
- Lot Size
- 51 × 132 ft
- Annual Taxes
- $3,145/yr
- Listed By
- TEAM GLASSER REAL ESTATE BROKERAGE INC.
- Listed On
- October 20, 2026
Features & Extras
Extras
Stainless steel refrigerator, stove, built-in dishwasher, washer, dryer, high-efficiency furnace, central air conditioning unit, all electrical light fixtures, all window blinds and window tracks, barbeque, work shop shed, and storage shed.
Room Measurements
| Room | Level | Size | Features |
|---|---|---|---|
| Br | 2nd | 4.47 × 4.52 m | |
| Primary | 2nd | 3.75 × 6.9 m | |
| Living | Main | 3.65 × 3.96 m | |
| Bathroom | 2nd | 2.08 × 2.89 m | 4 Pc Bath |
| Br | 2nd | 5.02 × 4.01 m | |
| Kitchen | Main | 4.72 × 4.87 m | |
| Foyer | Main | 9.5 × 9.0 m | |
| Bathroom | Bsmt | 1.52 × 0.91 m | |
| Dining | Main | 3.96 × 3.86 m |
Request information
A REMAX Hallmark® representative will follow up with you.