
1525 South Baptiste Lake Rd
Bancroft, Ontario
Beds
3
Baths
3
Sqft
1,500
Type
Detached
About this Property
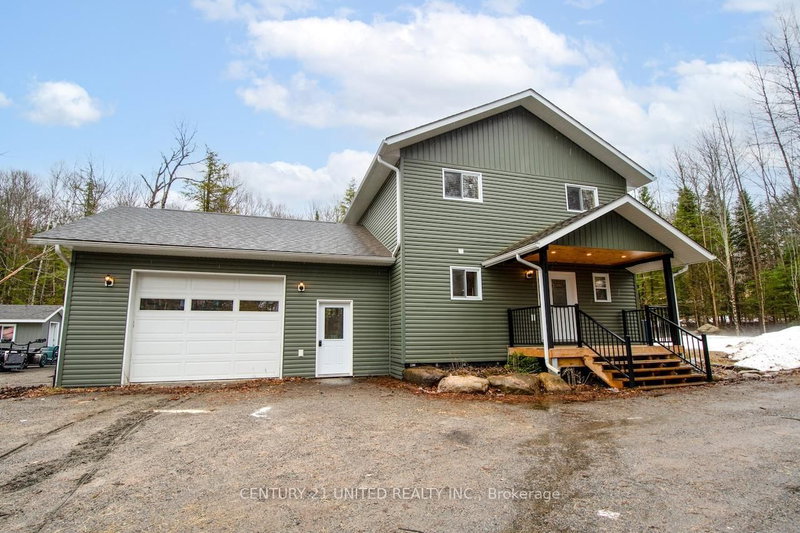
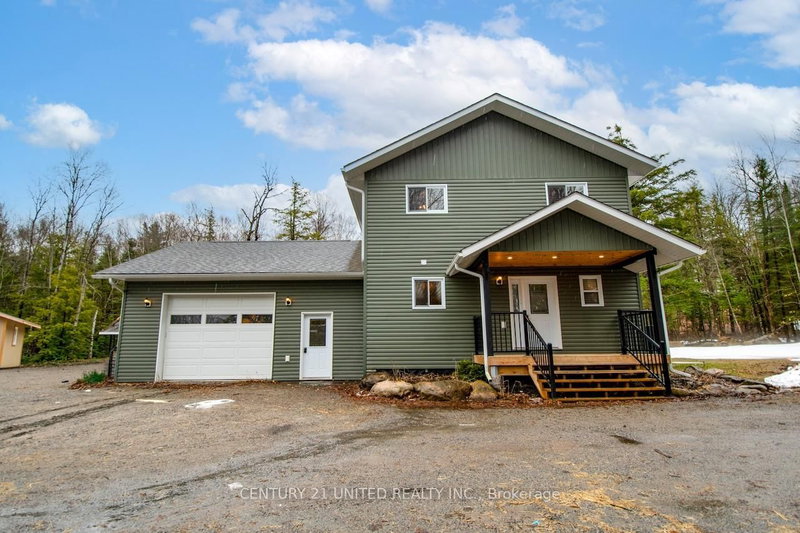
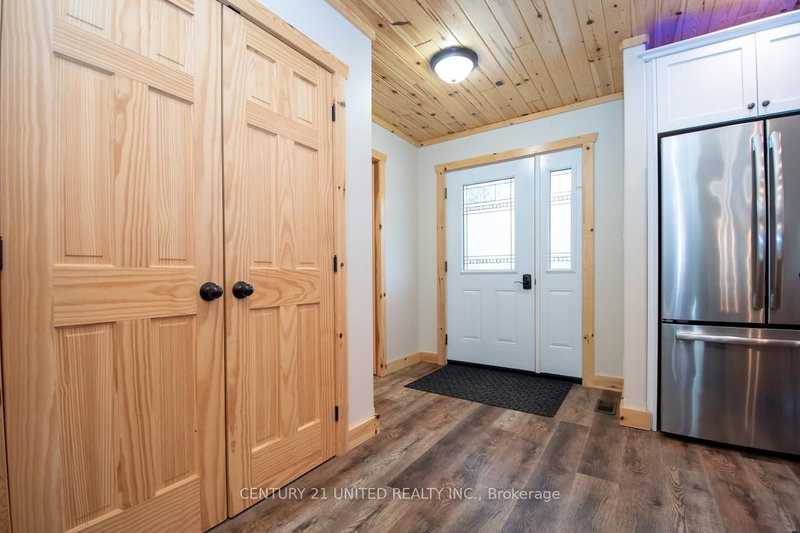
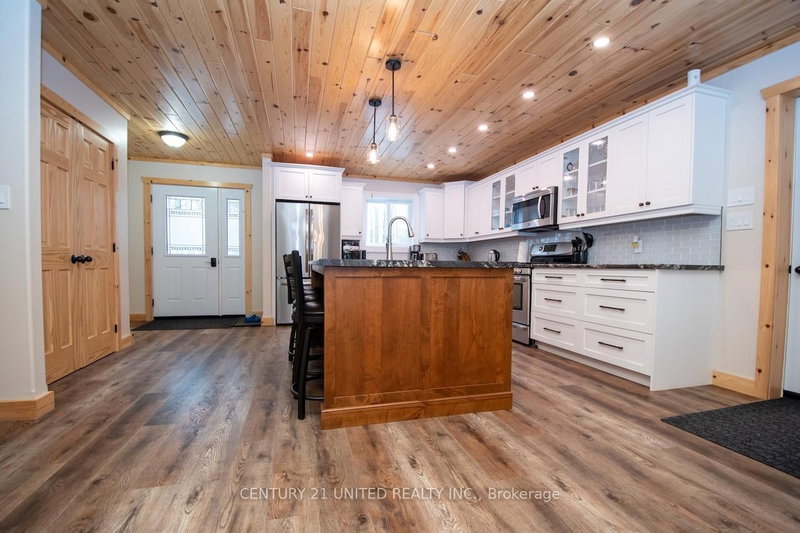
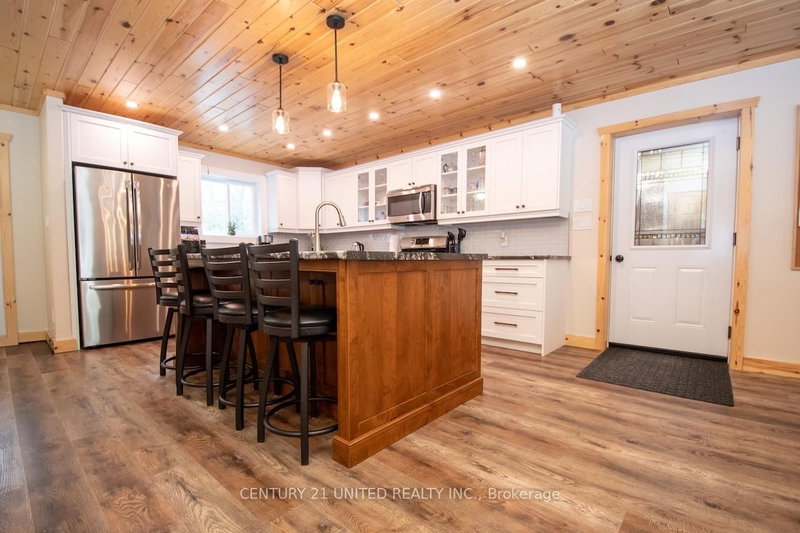
Welcome to your new home. Level lot, 4-season access, this newer build does not disappoint. Radiant in-floor heat in attached garage. Forced Air Propane, on-demand hot water tank, and central air/ heat pump. Main-floor laundry, powder room, and a big, bright & beautiful kitchen ready to make memories. Spacious open-concept layout with beautiful T&G ceiling and sliding doors taking you to your back yard oasis. Private, and you can take in a real-life nature show with deer coming right up to graze. Warm summer evenings will never be the same on your covered porch, enjoying a good book, or BBQ with friends and family. Back inside and upstairs, where you will find two good-sized bedrooms with closets and a master bedroom with a large walk-in closet and a 3-piece ensuite. A 4-piece bathroom is also located on the second level. Quick 10 min drive to all the amenities Bancroft has to offer. Minutes to boat launch, beach, and so much more!
Listing Details
- MLS #
- X13019252
- Board
- PROPTX
- Market
- ontario
- Property Type
- Detached
- Style
- 2-Storey
- Year Built
- 6-15
- Garage
- Attached
- Garage Spaces
- 1
- Parking Spaces
- 11
- Basement
- Crawl Space
- Heating
- Forced Air
- Cooling
- Wall Unit
- Pool
- None
- Lot Size
- 307.75 × 78.49 ft
- Annual Taxes
- $3,845/yr
- Listed By
- Century 21 United Realty Inc.
- Listed On
- April 20, 2026
Features & Extras
Extras
Fridge, Stove, Dishwasher, Washer, Dryer, Shed, Tarp Shed
Room Measurements
| Room | Level | Size | Features |
|---|---|---|---|
| Living | Main | 4.87 × 3.96 m | |
| Dining | Main | 4.87 × 3.53 m | |
| Kitchen | Main | 5.48 × 5.15 m | |
| Bathroom | Main | 1.55 × 1.76 m | 2 Pc Bath |
| Br | 2nd | 3.38 × 3.71 m | |
| Br | 2nd | 3.38 × 3.71 m | |
| Primary | 2nd | 5.02 × 4.2 m | W/I Closet, 3 Pc Ensuite |
| Bathroom | 2nd | 2.16 × 2.13 m | 3 Pc Ensuite |
| Bathroom | 2nd | 2.31 × 2.43 m | 4 Pc Bath |
Request information
A REMAX Hallmark® representative will follow up with you.