
1526 Westminster Pl
Burlington, Ontario
Beds
3
Baths
2
Sqft
1,200
Type
Condo Townhouse
About this Property
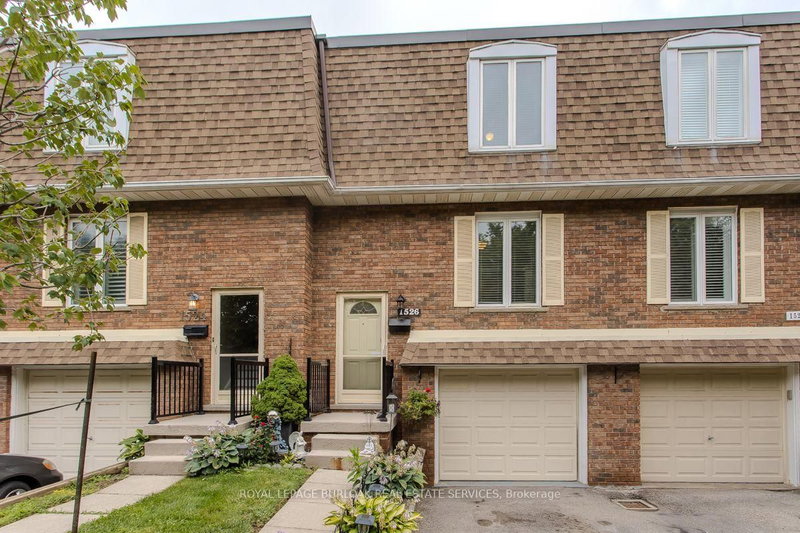
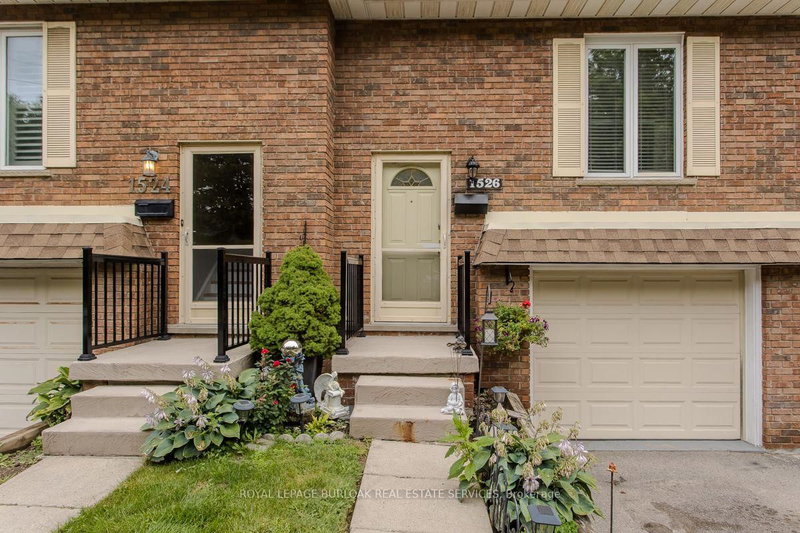
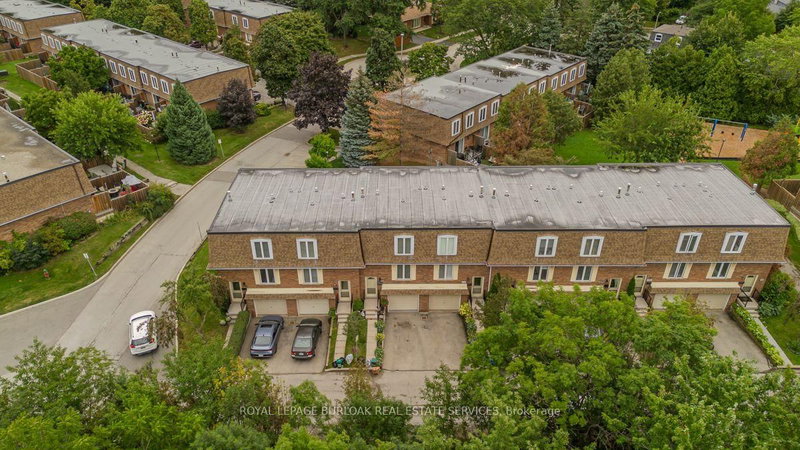
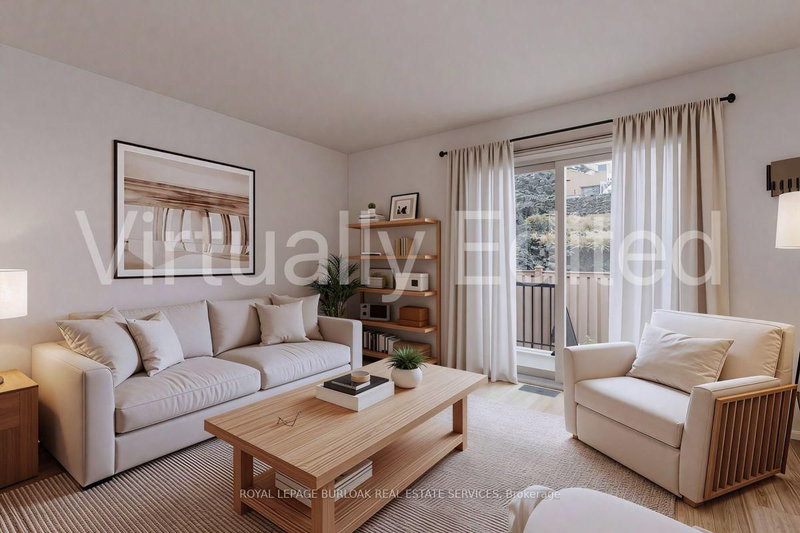
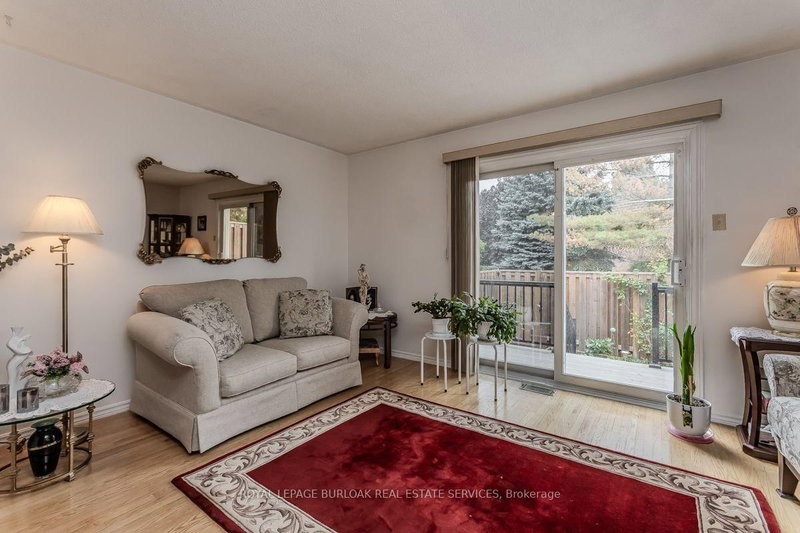
Welcome to 14-1526 Westminster Pl, a spacious 3-bed, 2-bath townhome offering approx. 1,780 sq. ft. of finished living space in a convenient Burlington location. Set within a quiet, family-friendly complex with green space and a playground nearby, this well-kept home features an attached garage, private driveway and a fenced outdoor retreat with both a deck and patio-an inviting setting for everyday living and entertaining.The main level offers a comfortable, functional layout with hardwood flooring through the living and dining areas. The bright living room features a large sliding-door walkout to the deck, bringing in plenty of natural light and extending the living space outdoors. A separate dining area is ideal for family meals and entertaining, while the eat-in kitchen offers ample wood cabinetry, generous counter space, tile backsplash and room for casual dining. A convenient 2-pc bath completes this level.Upstairs, the spacious primary bedroom is joined by 2 additional bedrooms, offering flexibility for children, guests or a home office. A 4-pc main bath serves this level.The finished lower level adds valuable living space with a generous rec room, perfect for movie nights, a playroom, hobby space or home gym. Laundry, storage and direct access to the attached garage complete this level.Outside, enjoy your own private fenced retreat with a raised deck and lower patio surrounded by gardens, offering plenty of space to relax, BBQ or entertain. With green space and a playground just steps away, this home offers an excellent combination of indoor space, outdoor living and convenience, close to parks, schools, shopping, transit and everyday amenities.
Listing Details
- MLS #
- W13715892
- Board
- PROPTX
- Market
- ontario
- Property Type
- Condo Townhouse
- Style
- 2-Storey
- Year Built
- 51-99
- Garage
- Attached
- Garage Spaces
- 1
- Parking Spaces
- 2
- Basement
- Finished
- Heating
- Forced Air
- Cooling
- Central Air
- Annual Taxes
- $3,293/yr
- Maint. Fee
- $582/mo
- Listed By
- ROYAL LEPAGE BURLOAK REAL ESTATE SERVICES
- Listed On
- August 26, 2026
Features & Extras
Extras
Dishwasher, Dryer, Refrigerator, Stove, Washer, ELF
Room Measurements
| Room | Level | Size |
|---|---|---|
| Living | Main | 3.4 × 4.88 m |
| Dining | Main | 2.3 × 2.82 m |
| Kitchen | Main | 3.96 × 2.92 m |
| Primary | 2nd | 4.85 × 2.95 m |
| Br | 2nd | 2.95 × 2.13 m |
| Br | 2nd | 3.4 × 2.95 m |
| Rec | Bsmt | 4.8 × 4.88 m |
| Laundry | Bsmt | 2.97 × 1.75 m |
| Utility | Bsmt | 2.16 × 0.76 m |
Request information
A REMAX Hallmark® representative will follow up with you.