
1528 Cassells St
North Bay, Ontario




Beds
3
Baths
2
Sqft
1,500
Type
Detached
About this Property
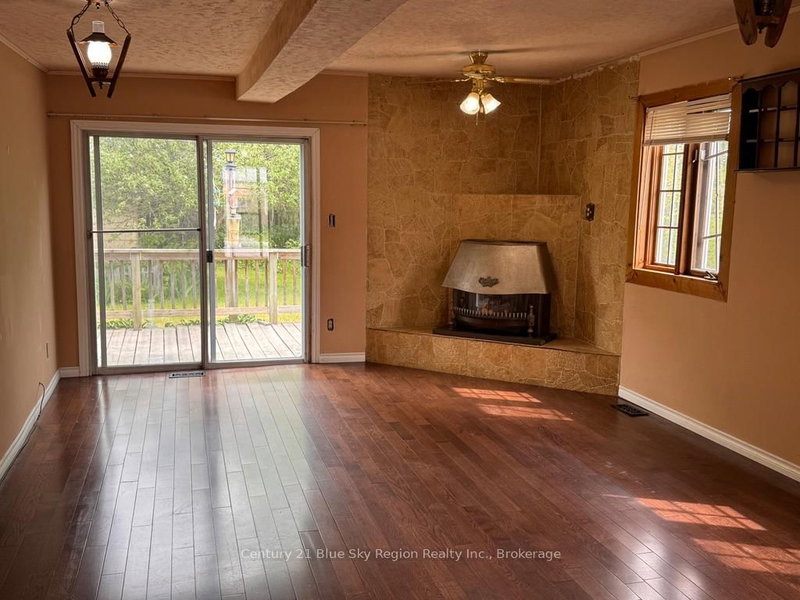
Welcome to this well-maintained 1-storey detached home, offering 3 bedrooms and 2 bathrooms in a convenient central location close to all amenities. The main floor features a spacious primary bedroom with patio doors leading to the rear deck, providing easy access to the backyard. Enjoy the inviting family room with hardwood flooring, a cozy gas fireplace, and additional patio doors opening onto the deck. The bright and spacious kitchen flows into the dining room, making it ideal for family meals and entertaining. A comfortable living room with hardwood floors and an updated 4-piece bathroom complete the main level. Upstairs, you'll find two additional bedrooms and a 3-piece bathroom, offering ample space for family or guests. The unfinished basement provides laundry facilities and plenty of storage space, with potential for future development. Gas heating ensures efficient year-round comfort. Situated on a generous 52.75 ft x 132.02 ft lot, the property features a double private gravel driveway, a spacious backyard, and a storage shed. An excellent opportunity for first-time buyers, down sizers, or investors. Conveniently located close to schools, shopping, parks, and all essential amenities, this affordable home offers great value and potential. Don't miss this fantastic starter home!
Listing Details
- MLS #
- X13413374
- Board
- PROPTX
- Market
- ontario
- Property Type
- Detached
- Style
- 1 1/2 Storey
- Year Built
- 51-99
- Garage
- None
- Parking Spaces
- 4
- Basement
- Full, Unfinished
- Heating
- Forced Air
- Cooling
- None
- Pool
- None
- Lot Size
- 52.75 × 132.02 ft
- Annual Taxes
- $2,821/yr
- Listed By
- Century 21 Blue Sky Region Realty Inc., Brokerage
- Listed On
- June 8, 2026
Features & Extras
Extras
Existing Fridge, Stove, Washer & Dryer
Room Measurements
| Room | Level | Size | Features |
|---|---|---|---|
| Living | Main | 3.39 × 5.23 m | Hardwood Floor |
| Dining | Main | 3.49 × 3.02 m | Vinyl Floor |
| Kitchen | Main | 3.25 × 2.06 m | Vinyl Floor |
| Family | Main | 7.8 × 5.84 m | hardwood floor, W/O To Deck |
| Primary | Main | 5.43 × 3.07 m | Broadloom, W/O To Deck |
| 2nd Br | 2nd | 2.83 × 3.34 m | Broadloom |
| 3rd Br | 2nd | 2.82 × 3.34 m | Broadloom |
Request information
A REMAX Hallmark® representative will follow up with you.