
152B Wannamaker Road
Stirling, ON



Beds
4
Baths
4
Sqft
1,918
Type
Single Family Residence
About this Property
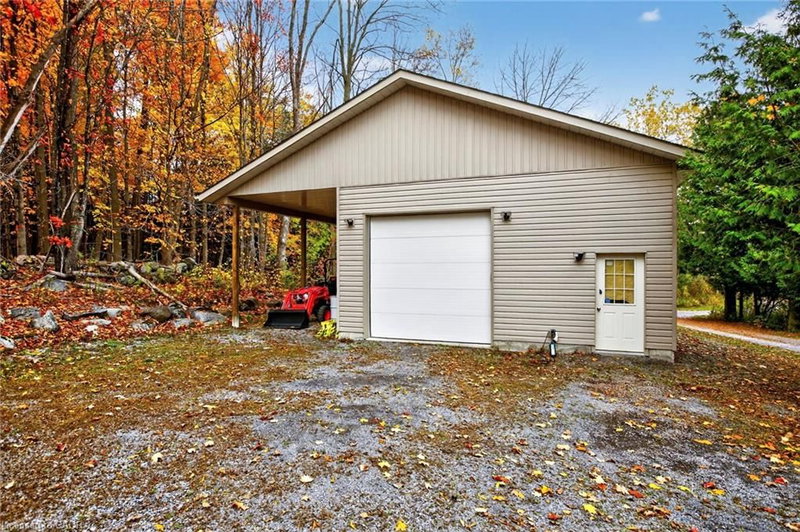
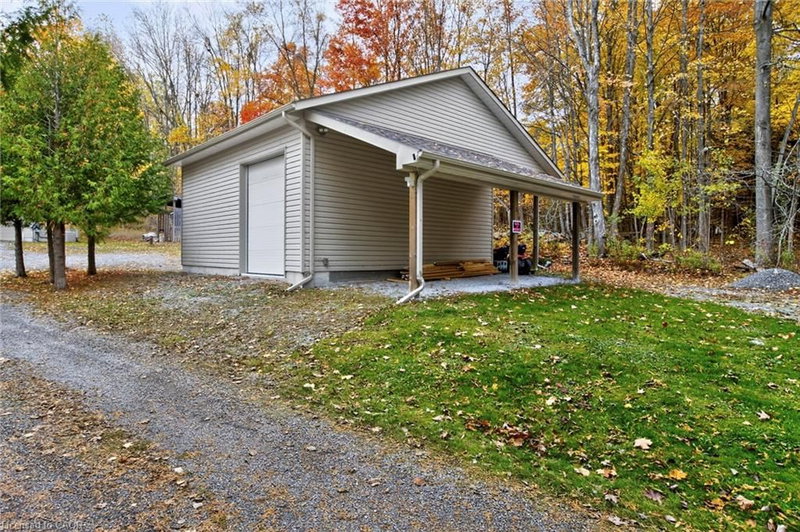
Follow the winding driveway to your own little slice of heaven! Enjoy over 5 acres on your own private oasis with pond and shop - any season of the year just, outside of Stirling. Follow the meandering driveway, set back off a quiet road, to this fully finished 3+1 Bedroom home featuring a large detached shop. Inside you'll find a welcoming kitchen with lots of counter space, a separate dining area and a large Living Room featuring a cozy wood burning stove and bright window and doors with beautiful views of nature outside. A main floor Bedroom or Home Office, 3 Pce Bathroom and inside entry to the attached 1.5 car garage. Upstairs features a large primary bedroom (with room for a king bed!), bright 4 pce Bathroom with lovely arched window, and second bedroom. The lower level is completely finished and features a Recreation Room, Games Area, 4th Bedroom and 2 Pce Bathroom/Laundry Room combo. Enjoy your morning coffee or watch the stars in the evening from the wrap around porch. Hobbyists will LOVE the detached shop with two 10 Foot Overhead Doors, TWO Lean-Tos (perfect for RVs, Boats and Trailers!), work bench, 220 Welding Plug and rough-in for in-floor heating. Enjoy peace of mind with the Kohler Stand By Generator that will run both the House and the Shop in the event of a power outage. Newly updated Water System in 2024 (Sulpher System, Pressure & Holding Tank, Water Softener, Dual Sump Pump system w/ alarm). Enjoy inexpensive heating bills with the wood burning stove that can heat the house in the winter, or use the propane F/A furnace. Enjoy the trails through both hardwood and cedar bushes, collect your own eggs from your chicken coop and grow your own veggies in the Garden Area. An easy 20 minute drive to Belleville and the 401 access, 12 minutes to Stirling, and one hour from Kingston. All appliances included, RV Hook Ups, Central A/C, Owned Water Heater, HRV System. Flexible Possession Available. This home is a delight to view! Book your showing today!
Listing Details
- MLS #
- 40863526
- Board
- ITSO
- Market
- ontario
- Property Type
- Single Family Residence
- Style
- Cape Cod
- Year Built
- 2005
- Garage Spaces
- 1
- Parking Spaces
- 21
- Fireplaces
- 1
- Basement
- Full, Finished, Sump Pump
- Heating
- Forced Air, Propane, Wood Stove
- Cooling
- Central Air
- Lot Size
- 305.89 × 749.29 ft
- Annual Taxes
- $5,734/yr
- Listed By
- REMAX TWIN CITY REALTY INC.
- Presented By
- REMAX Hallmark®
- Listed On
- September 21, 2026
- Days on Market
- 42
Features & Extras
Extras
Built-in Microwave,Dishwasher,Dryer,Garage Door Opener,Gas Stove,Hot Water Tank Owned,Refrigerator,Washer,Window Coverings,Fridge Sold As Is - Works Fine But Water Line Is Not Connected. Washing Machine And Dryer 2024. Firewood, Workbench In Shop, Chicken Tractor, Raised Garden Beds
Presented by REMAX Hallmark®