
153 Corinth Private
Ottawa, Ontario


Beds
2
Baths
2
Sqft
1,200
Type
Condo Townhouse
About this Property
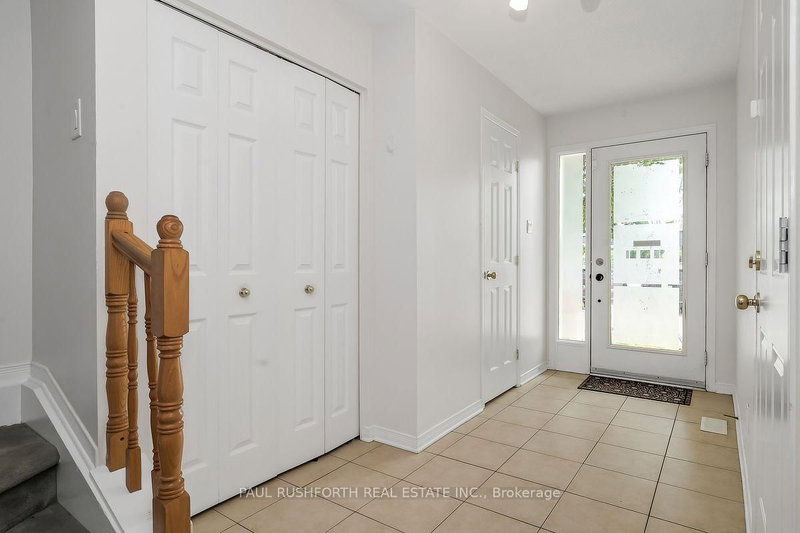
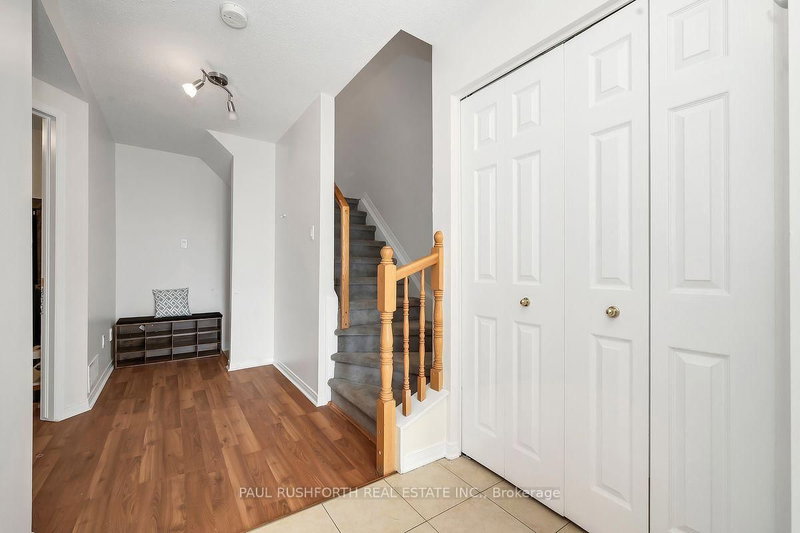
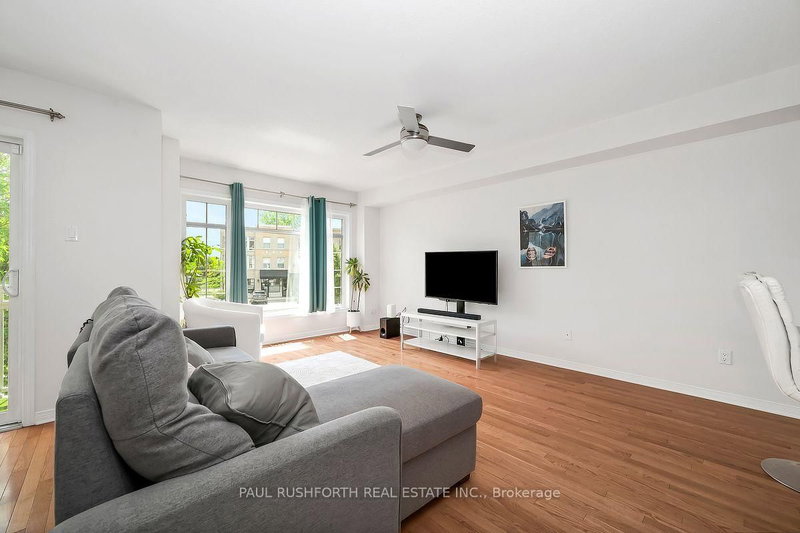
Welcome to 153 Corinth Private, a beautifully maintained townhouse nestled in one of Nepean's most desirable family-friendly communities. This bright and inviting 2 bedroom plus den home offers a thoughtfully designed layout with spacious living areas, abundant natural light, and a seamless blend of comfort and functionality. Enjoy an exceptional location just minutes from the scenic Rideau Canal, where you can walk, cycle, paddle in the warmer months, or experience the world-famous skating rink in winter. Nearby, you'll find Mooney's Bay Beach, Hog's Back Park and Falls, the Terry Fox Athletic Facility, golf courses, and the NCC's extensive network of walking and cycling trails. Everyday convenience is equally close, with excellent schools, shopping, restaurants, recreation centres, public transit, and easy access to downtown Ottawa and Highway 417. Whether you're a first-time buyer, growing family, downsizer, or investor, this move-in-ready home offers the perfect combination of lifestyle, location, and lasting value. Includes a insulated attached garage door to keep your car comfortable in the winter month.
Listing Details
- MLS #
- X13577510
- Board
- PROPTX
- Market
- ontario
- Property Type
- Condo Townhouse
- Style
- 3-Storey
- Garage
- Attached
- Garage Spaces
- 1
- Parking Spaces
- 2
- Basement
- Part Fin
- Heating
- Forced Air
- Cooling
- Central Air
- Annual Taxes
- $3,522/yr
- Maint. Fee
- $390/mo
- Listed By
- PAUL RUSHFORTH REAL ESTATE INC.
- Listed On
- July 17, 2026
Room Measurements
| Room | Level | Size | Features |
|---|---|---|---|
| Bathroom | Main | 2.14 × 0.84 m | 2 Pc Bath |
| Den | Main | 2.28 × 3.23 m | |
| Foyer | Main | 3.54 × 1.73 m | |
| Dining | 2nd | 3.6 × 2.1 m | |
| Kitchen | 2nd | 2.93 × 3.32 m | |
| Living | 2nd | 5.11 × 3.84 m | |
| Bathroom | 3rd | 2.82 × 3.19 m | 4 Pc Bath |
| 2nd Br | 3rd | 3.11 × 2.77 m | |
| Primary | 3rd | 5.55 × 3.26 m | |
| Laundry | Bsmt | 3.49 × 2.32 m | |
| Utility | Bsmt | 2.53 × 4.89 m |
Request information
A REMAX Hallmark® representative will follow up with you.