
153 Parkhurst Blvd
Toronto, Ontario




Beds
4
Baths
2
Sqft
700
Type
Semi-Detached
About this Property
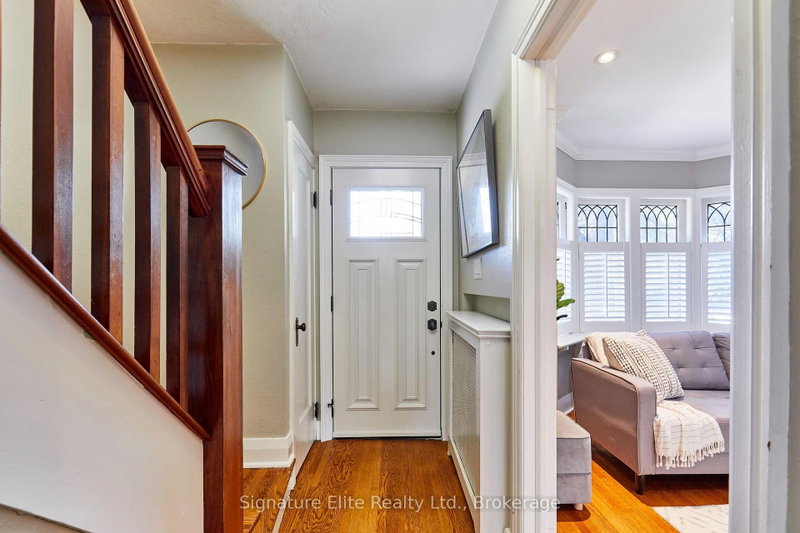
Welcome to 153 Parkhurst Boulevard, a wonderful opportunity to own an updated family home in the heart of highly sought after Leaside. This charming three-bedroom, semi-detached home is situated on a large lot and offers the perfect blend of comfort, flexibility and future potential. Featuring bright and inviting principal rooms, hardwood floors, an updated kitchen with granite countertops overlooking the private backyard and a walkout from the dining room to a spacious deck, this home is ideal for everyday family living and entertaining. The finished lower level, with a separate entrance, adds exceptional versatility, offering a living area with kitchenette, a bedroom, and an ensuite bathroom. Whether you're looking for an in-law suite, nanny quarters or potential short-term rental opportunities, this space provides many possibilities. Outside, enjoy a private deck and fenced backyard, perfect for summer gatherings, children at play, or simply relaxing outdoors. A single garage and separate driveway provide convenient parking and additional storage. Move in and enjoy as-is, renovate to suit your tastes, or explore the potential to expand and create your dream home in one of Toronto's most family-friendly and desirable neighbourhoods. Just steps to top-rated schools, parks, transit, shopping, and all the amenities that make Leaside one of the city's most coveted communities.
Listing Details
- MLS #
- C13847594
- Board
- PROPTX
- Market
- ontario
- Property Type
- Semi-Detached
- Style
- 2-Storey
- Garage
- Detached
- Garage Spaces
- 1
- Parking Spaces
- 3
- Basement
- Sep Entrance, Full
- Heating
- Radiant
- Cooling
- Wall Unit
- Pool
- None
- Lot Size
- 26.17 × 130 ft
- Annual Taxes
- $7,750/yr
- Listed By
- Signature Elite Realty Ltd.
- Listed On
- October 1, 2026
Features & Extras
Extras
Refrigerator, Stove, Dishwasher, OTR Microwave, Washer, Dryer
Room Measurements
| Room | Level | Size | Features |
|---|---|---|---|
| Living | Main | 5.2 × 3.36 m | hardwood floor, B/I Bookcase, Leaded Glass |
| Dining | Main | 3.42 × 2.96 m | hardwood floor, Pot Lights, W/O To Deck |
| Kitchen | Main | 4.83 × 2.3 m | Tile Floor, Granite Counter, O/Looks Backyard |
| Primary | 2nd | 3.35 × 3.41 m | hardwood floor, Double Closet, Leaded Glass |
| 2nd Br | 2nd | 3.97 × 3.42 m | hardwood floor, B/I Bookcase, California Shutters |
| 3rd Br | 2nd | 3.07 × 2.32 m | hardwood floor, O/Looks Backyard, California Shutters |
| Family | Bsmt | 5.98 × 5.13 m | Vinyl Floor, Galley Kitchen, Above Grade Window |
| Br | Bsmt | 3.83 × 2.75 m | Vinyl Floor, 3 Pc Ensuite, Glass Block Window |
Request information
A REMAX Hallmark® representative will follow up with you.