
153 Pleasant Point Rd
Kawartha Lakes, Ontario



Beds
3
Baths
3
Sqft
2,000
Type
Rural Resid
About this Property
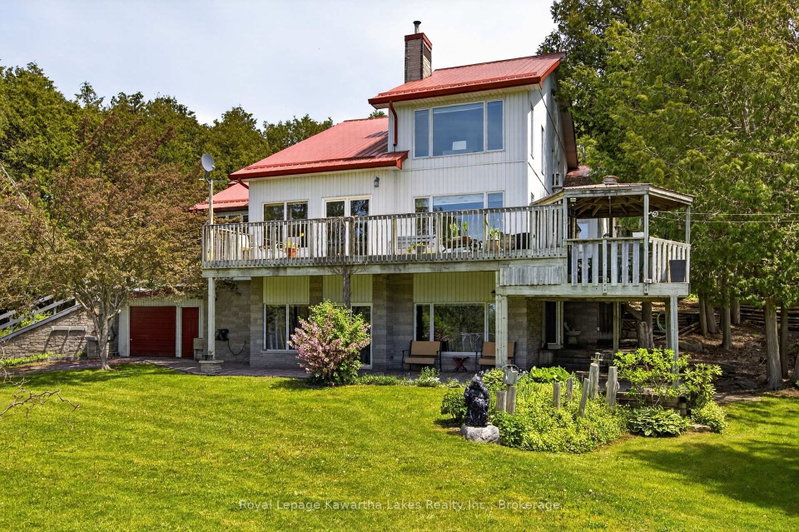
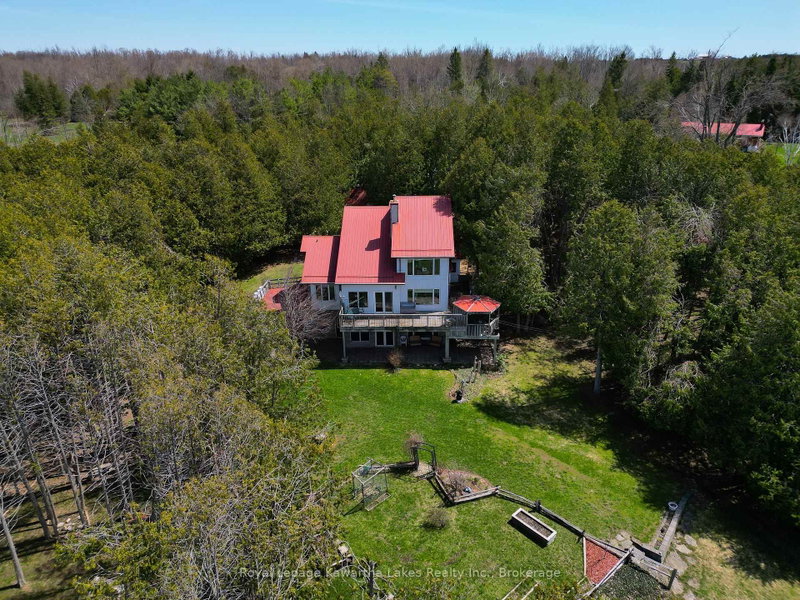
Welcome to 153 Pleasant Point Road, Kawartha Lakes - a truly exceptional custom-built estate being offered for sale for the very first time. Nestled on approximately 9 private acres, this one-of-a-kind property offers the perfect blend of comfort, craftsmanship, and outdoor enjoyment. The spacious home features 3 bedrooms and expansive living spaces designed for entertaining and everyday family living. A large family room with cathedral ceilings and walkout to an extensive deck, and lower level great room walkout to the patio, create a seamless indoor-outdoor lifestyle, ideal for hosting gatherings or simply enjoying the peaceful surroundings. Creative storage is abundant throughout the home, and the attached 2-car garage offers convenient direct access to the house. For hobbyists, contractors, and outdoor enthusiasts, the outbuildings are second to none. The property includes an additional attached lower-level garage, a detached garage with a concrete floor and loft storage, and an impressive 32' x 48' metal-clad workshop. A carpenter's dream, the workshop is complemented by a 21' x 32' heated wood shop, providing endless possibilities for woodworking, projects, or home-based business opportunities. The grounds are equally impressive, featuring raised flower beds, a tranquil pond, gazebo, firepit area, and picturesque walking trails winding through the wooded acreage. Surrounded by nature and offering outstanding privacy, this remarkable property provides a rare opportunity to own a custom-built country estate that has been lovingly maintained by its original owners. A truly unique offering where space, privacy, and functionality come together in the heart of the Kawarthas.
Listing Details
- MLS #
- X13238804
- Board
- PROPTX
- Market
- ontario
- Property Type
- Rural Resid
- Style
- 2-Storey
- Year Built
- 31-50
- Garage
- Attached
- Garage Spaces
- 2
- Parking Spaces
- 8
- Basement
- Fin W/O
- Heating
- Forced Air
- Cooling
- Central Air
- Pool
- None
- Lot Size
- 464.85 × 829.74 ft
- Annual Taxes
- $5,540/yr
- Listed By
- Royal Lepage Kawartha Lakes Realty Inc.
- Listed On
- June 2, 2026
Features & Extras
Extras
Fridge, stove, dishwasher, washer, dryer, basement fridge, all electric light fixtures and ceiling fans, all window treatments and blinds, remote garage door openers, pool table, piano
Room Measurements
| Room | Level | Size | Features |
|---|---|---|---|
| Furnace | Lower | 3.43 × 3.05 m | Laundry Sink |
| Powder Rm | Lower | 1.3 × 1.83 m | 2 Pc Bath |
| Games | Lower | 3.0 × 3.46 m | Broadloom, Closet |
| Great Rm | Lower | 4.58 × 7.93 m | French Doors, W/O To Patio, Dry Bar |
| Rec | Lower | 6.92 × 3.97 m | Bay Window, Fireplace |
| Play | Lower | 5.39 × 2.64 m | Broadloom, Closet |
| Cold/Cant | Lower | 1.83 × 0.92 m | |
| Foyer | Main | 1.58 × 2.09 m | Closet, hardwood floor |
| 2nd Br | Main | 4.27 × 3.15 m | Mirrored Closet, Bay Window, Broadloom |
| 3rd Br | Main | 3.15 × 3.82 m | Closet, Bay Window, Broadloom |
| Bathroom | Main | 1.53 × 1.68 m | 4 Pc Bath |
| Family | Main | 4.58 × 7.63 m | hardwood floor, Cathedral Ceiling, W/O To Deck |
| Dining | Main | 6.91 × 3.97 m | Combined W/Living, Spiral Stairs, hardwood floor |
| Kitchen | Main | 4.07 × 3.76 m | Breakfast Area, W/O To Deck |
| Mudroom | Main | 3.86 × 1.83 m | Combined W/Laundry, Access To Garage |
| Office | 2nd | 2.6 × 4.58 m | O/Looks Family, hardwood floor |
| Primary | 2nd | 4.02 × 4.43 m | Broadloom |
| Sitting | 2nd | 2.44 × 4.02 m | Spiral Stairs, West View |
| Other | 2nd | 1.83 × 3.43 m | B/I Vanity, Closet, Parquet Floor |
| Bathroom | 2nd | 2.29 × 3.56 m | 4 Pc Ensuite, Separate Shower, Skylight |
| Other | 2nd | 1.78 × 3.56 m | Large Closet, Vinyl Floor |
| Locker | 2nd | 1.68 × 6.05 m |
Request information
A REMAX Hallmark® representative will follow up with you.
Similar homes nearby
More homes in Kawartha Lakes- Pt Lt 3 Con 13 Monck RdKawartha Lakes · $298,000
- 17 Lakewood Cres SKawartha Lakes · $2,595 · 2 bd · 2 ba
- 49 Grandview DrKawartha Lakes · $769,900 · 4 bd · 4 ba
- 90B Elgin StKawartha Lakes · $499,900 · 5 bd · 4 ba
- 5 McGill DrKawartha Lakes · $1,049,000 · 5 bd · 3 ba
- 2 Major StKawartha Lakes · $2,250,000 · 5 bd · 3 ba