
153 Port Robinson Rd
Pelham, Ontario


Beds
3
Baths
4
Sqft
2,000
Type
Condo Townhouse
About this Property
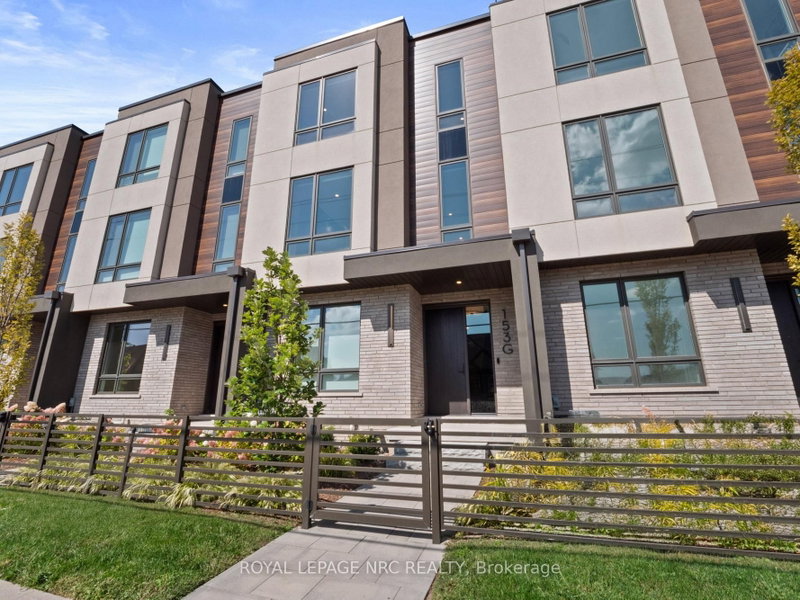
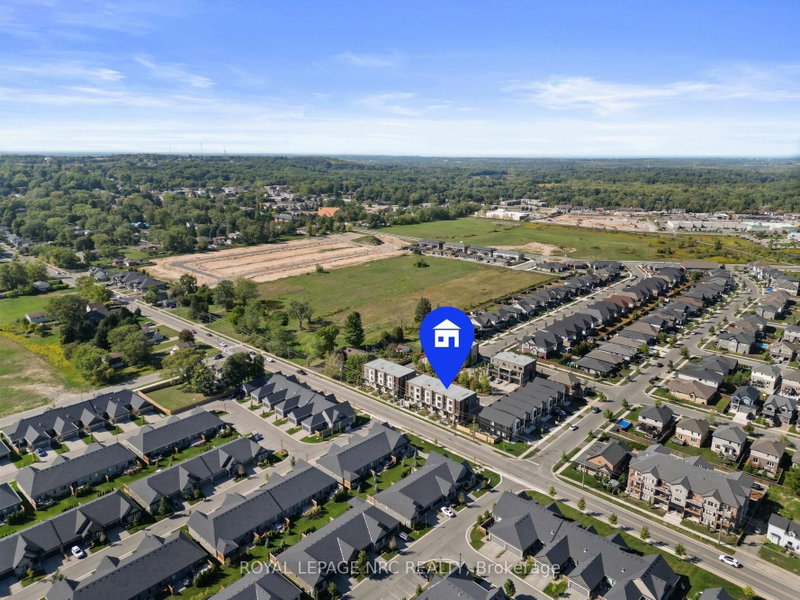
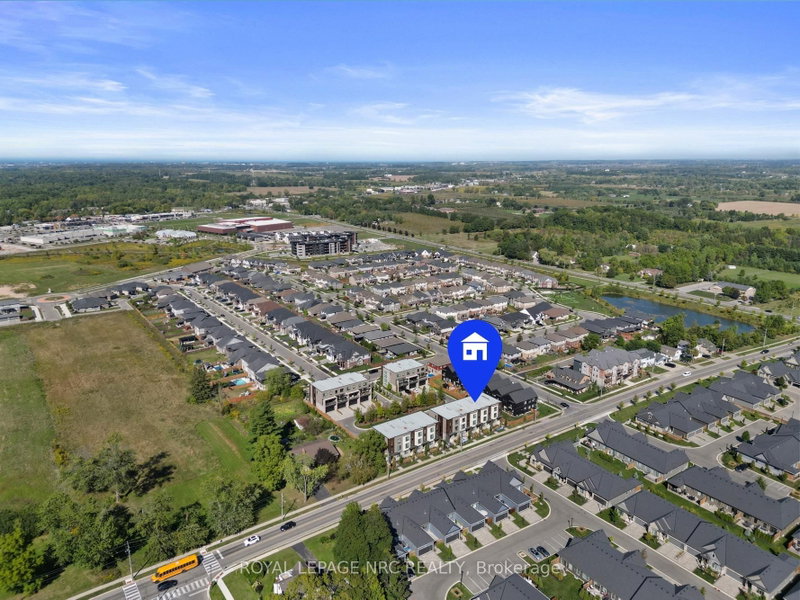
Listing Price includes Government Enhanced HST Rebate. Brand new! Interior unit 3 storey modern terrace townhome with 2314 of finished square feet, 2 beds + den and 3.5 baths. Don't want to climb stairs? This specious townhome includes a private residential elevator that services all floors. Main level includes a den/office, 3pc bath & access to the 2 car garage. Travel up the stunning oak, open riser staircase to arrive at the 2nd level that offers 9' ceilings, a large Living Room w/pot lights & 77" fireplace, dining room, gourmet kitchen w/cabinets to the ceiling, quartz counters, Fisher & Paykel appliances, pot lights, under cabinet lights, tile backsplash, a servery, walk in pantry and a 2 pc bathroom. Off the kitchen, you will find a patio door leading to the 20'4" x 7'9" balcony above the garage (frosted glass and masonry privacy features between units & a retractable awning). The third level offers a serene primary bedroom suite with walk-in closet & luxury 5 piece ensuite bathroom (including quartz counters on vanity and a breathtaking glass and tile shower), laundry, and the 2nd bedroom that also features a private 4 piece ensuite bathroom. Motorized Hunter Douglas window coverings included. The finished basement rec room offers luxury vinyl plank floors & a large storage area. Exquisite engineered hardwood flooring & 12" x 24" tiles adorn all above grade rooms (carpet on basement stairs). Smooth drywall ceilings in all finished areas. Smart home system with security features. Sod, interlock walkways & driveways (parking for 4 cars at each unit between garage and driveway) and landscaping included. Only a short walk to downtown Fonthill, all amenities & the Steve Bauer Trail. Easy access to amazing golf, wineries, QEW & 406. Forget being overwhelmed by potential upgrade costs, the luxury you've been dreaming about is a standard feature at the Fonthill Abbey! 0% financing available for 3yrs - visit sales centre for details.
Listing Details
- MLS #
- X13769234
- Board
- PROPTX
- Market
- ontario
- Property Type
- Condo Townhouse
- Style
- 3-Storey
- Year Built
- New
- Garage
- Attached
- Garage Spaces
- 2
- Parking Spaces
- 4
- Basement
- Full, Part Fin
- Heating
- Forced Air
- Cooling
- Central Air
- Annual Taxes
- $1/yr
- Maint. Fee
- $347/mo
- Listed By
- ROYAL LEPAGE NRC REALTY
- Listed On
- September 8, 2026
Features & Extras
Extras
Fisher & Paykel Fridge, Stove, Dishwasher. Electrolux Washer and Dryer. Garage Door Opener, Hunter Douglas Powered Window Coverings
Room Measurements
| Room | Level | Size | Features |
|---|---|---|---|
| 2nd Br | Main | 4.24 × 2.59 m | |
| Bathroom | Main | 0.0 × 0.0 m | 3 Pc Bath |
| Living | 2nd | 4.75 × 5.92 m | |
| Dining | 2nd | 4.62 × 3.0 m | |
| Kitchen | 2nd | 4.62 × 2.84 m | |
| Pantry | 2nd | 1.37 × 1.93 m | |
| Primary | 3rd | 4.9 × 3.33 m | W/I Closet |
| 3rd Br | 3rd | 3.05 × 5.18 m | |
| Rec | Bsmt | 4.17 × 5.74 m |
Request information
A REMAX Hallmark® representative will follow up with you.