
153 Reed Dr
Ajax, Ontario



Beds
3
Baths
4
Sqft
1,500
Type
Detached
About this Property
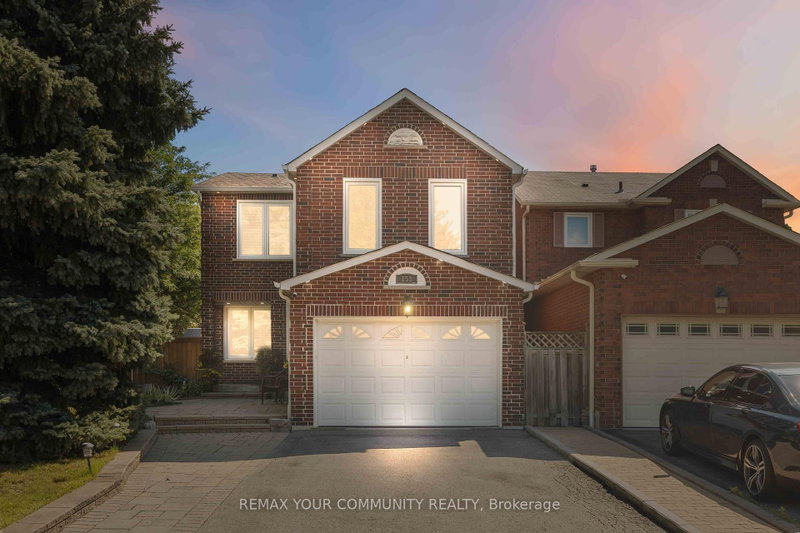
Welcome To This Stunning, Fully Renovated All-Brick Detached Home, Perfectly Situated On A Serene, Tree-Lined Street In The Coveted Central Ajax Neighbourhood. Impeccably Maintained, This Urban Retreat Showcases Pride Of Ownership. Bright, Spacious, And Flawlessly Clean, It Offers A Perfect Balance Of Formal And Family Living Spaces. The Heart Of The Home Is The Custom Gourmet Eat-In kitchen, Complete With Stainless Steel Appliances And Crafted Cabinetry, Ideal For Unforgettable Meals And Family Gatherings, 3 Bedrooms, 4 Bathrooms, 6 Appliances, Family Room - All This Plus A Finished Recreation Room, And Ample Parking For 5 Cars. The Spacious Primary Bedroom Boasts Double-Door Entry, 3-Piece Ensuite And A Walk-In Closet, $$$$ Spent On Updates And Upgrades - To Many To List, This Home Has Been Beautifully Landscaped; Front And Backyards Adorn This Private Lot. Conveniently Located Near Schools, Shopping, Highways, And Transit/GO Train. This Rare Gem Combines Size, Location, And Value. Don't Miss This Great Opportunity! All this + More!
Listing Details
- MLS #
- E13789558
- Board
- PROPTX
- Market
- ontario
- Property Type
- Detached
- Style
- 2-Storey
- Garage
- Attached
- Garage Spaces
- 1
- Parking Spaces
- 5
- Basement
- Finished
- Heating
- Forced Air
- Cooling
- Central Air
- Pool
- None
- Lot Size
- 41.4 × 108 ft
- Annual Taxes
- $6,038/yr
- Listed By
- REMAX YOUR COMMUNITY REALTY
- Listed On
- September 16, 2026
Features & Extras
Extras
(Stainless Steel Fridge-Gas Stove-Dishwasher-Microwave-Exhaust Fan), Front Loading Clothes Washer & Dryer, Central Vac & Existing Equipment(As Is), Hi Eff Furnace, Central Airconditioning, Electric Light Fixtures, 2 Ceiling Fans, All Window Coverings Including California Blinds, Garage Door Opener And Remote, Potlights, Gazebo, Hot Tub, Shed,
Room Measurements
| Room | Level | Size | Features |
|---|---|---|---|
| Foyer | Main | 2.57 × 2.8 m | Double Closet, 2 Pc Bath, Ceramic Floor |
| Living | Main | 3.44 × 4.64 m | Combined W/Dining, California Shutters, hardwood floor |
| Dining | Main | 3.44 × 3.44 m | Combined W/Living, California Shutters, hardwood floor |
| Kitchen | Main | 3.64 × 5.33 m | Stainless Steel Appl, Centre Island, Ceramic Floor |
| Family | In Betwn | 4.37 × 5.25 m | Open Concept, Picture Window, hardwood floor |
| Primary | 2nd | 3.58 × 4.54 m | 3 Pc Ensuite, W/I Closet, Laminate |
| 2nd Br | 2nd | 3.41 × 4.18 m | Ceiling Fan, Double Closet, Laminate |
| 3rd Br | 2nd | 3.13 × 3.13 m | Ceiling Fan, Double Closet, Laminate |
| Rec | Bsmt | 6.43 × 7.1 m | Open Concept, 3 Pc Bath, Laminate |
Request information
A REMAX Hallmark® representative will follow up with you.