
1532 Hummingbird Crt
Pickering, Ontario



Beds
3
Baths
3
Sqft
1,500
Type
Att/Row/Twnhouse
About this Property
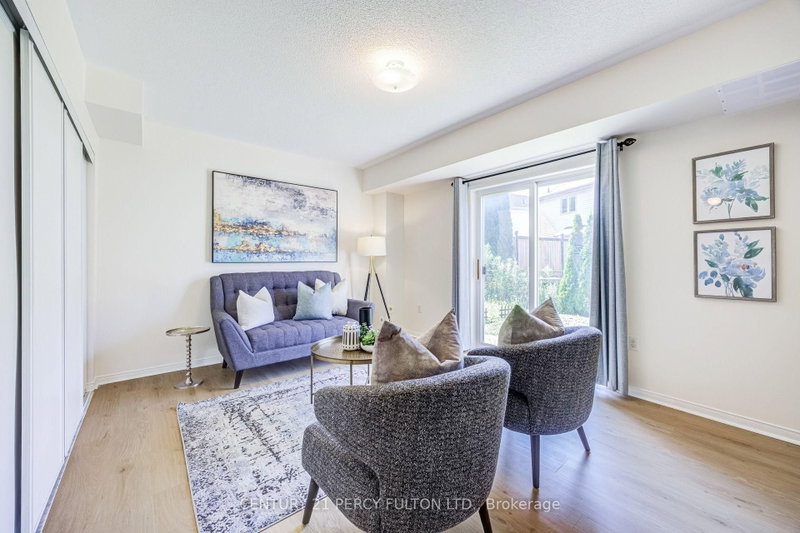
3-Bedroom Freehold Townhome In Pickering's Highbush Community * Bright & Spacious Open-Concept Layout * Hardwood Flooring Throughout The Main & Second Floors *Oak Stairs With Wrought Iron Pickets* Family Room With Walk-Out To Balcony * Living Room With Walk-Out To The Backyard *Spacious Kitchen With Breakfast Area * Convenient Direct Entrance From Garage * 9-Ft Ceilings On The Second Floor * Generous Primary Bedroom Featuring A Walk-In Closet & 4-Piece Ensuite *Parking For Four Vehicles * Located Close To Schools, Parks, Trails, Shopping, Public Transit, Highway 401 & All Amenities* Roof & Central Air (6 yrs)
Listing Details
- MLS #
- E13802872
- Board
- PROPTX
- Market
- ontario
- Property Type
- Att/Row/Twnhouse
- Style
- 3-Storey
- Garage
- Attached
- Garage Spaces
- 1
- Parking Spaces
- 4
- Basement
- Fin W/O
- Heating
- Forced Air
- Cooling
- Central Air
- Pool
- None
- Lot Size
- 16.19 × 86.98 ft
- Annual Taxes
- $5,336/yr
- Listed By
- CENTURY 21 PERCY FULTON LTD.
- Listed On
- September 18, 2026
Features & Extras
Extras
SS ( Stove, Fridge) Washer, Dryer, Light Fixtures, Central Air
Room Measurements
| Room | Level | Size | Features |
|---|---|---|---|
| Breakfast | Main | 2.51 × 3.31 m | Ceramic Floor |
| Kitchen | Main | 3.07 × 4.7 m | Ceramic Floor |
| 2nd Br | 2nd | 2.31 × 3.52 m | Hardwood Floor |
| 3rd Br | 2nd | 2.34 × 3.39 m | hardwood floor, Double Closet |
| Dining | Main | 2.46 × 3.15 m | Hardwood Floor |
| Primary | 2nd | 4.71 × 5.43 m | hardwood floor, W/I Closet, 4 Pc Ensuite |
| Family | Ground | 3.42 × 4.61 m | hardwood floor, W/O To Yard |
Request information
A REMAX Hallmark® representative will follow up with you.