
1534 Scollard Cres
Peterborough, Ontario




Beds
4
Baths
3
Sqft
2,000
Type
Detached
About this Property
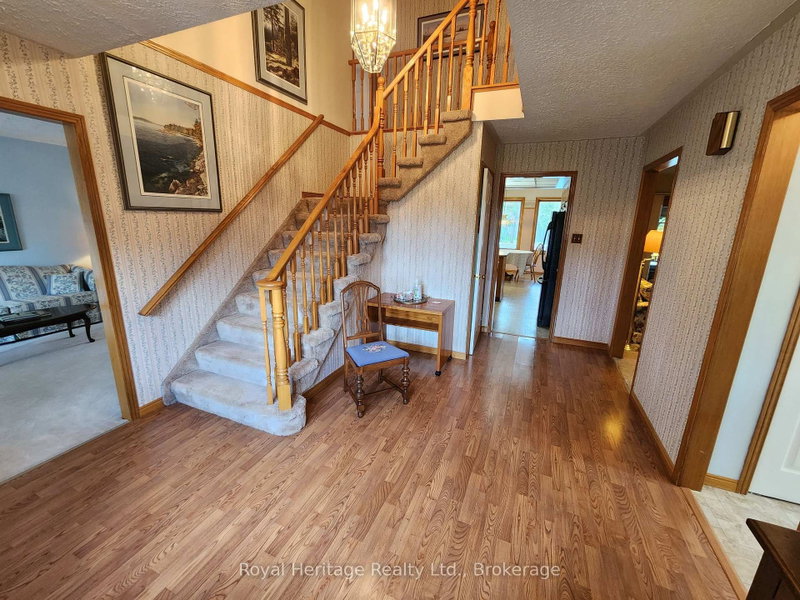
Bring your ideas, your plans and your vision! A fantastic opportunity for contractors, renovators, investors, or families looking to create a home that truly reflects their style. This property offers solid bones, generous room sizes, a functional layout, and plenty of opportunity to add value through updates and finishing. The main floor offers an abundance of space, including a bright formal living room, separate dining room with French doors to the rear deck, spacious family room, and large eat-in kitchen. The kitchen provides an excellent opportunity for a future renovation or redesign. A convenient main-floor laundry, powder room, and direct access to the oversized double-car garage add practicality. Upstairs are four generously sized bedrooms and two full bathrooms, providing plenty of room for a growing family. The existing layout works well, while cosmetic updates and modernization could transform the home and significantly enhance its appeal and value. The unfinished basement is a true blank canvas, offering tremendous potential for additional living space, a recreation room, home gym, workshop, office, or family entertainment area. Outside, the possibilities continue with a sizeable backyard, screened porch, large deck, and welcoming in-ground pool. Enjoy the existing outdoor amenities while planning future landscaping and improvements to create an impressive backyard retreat. Situated in an established and desirable Peterborough neighbourhood, this home is close to schools, parks, shopping, and everyday amenities, with the Trent Canal, waterfront trails, boating, and recreation just minutes away. The opportunity: Start with a solid, spacious home in a desirable location and gradually transform it into something exceptional. For the contractor or renovator, there's plenty to work with. For the family, there's room to grow. For the savey buyer, there's an opportunity to create equity. Sellers are Motivated - the opportunity is here!
Listing Details
- MLS #
- X13655282
- Board
- PROPTX
- Market
- ontario
- Property Type
- Detached
- Style
- 2-Storey
- Year Built
- 31-50
- Garage
- Attached
- Garage Spaces
- 2
- Parking Spaces
- 6
- Basement
- Full, Unfinished
- Heating
- Forced Air
- Cooling
- Central Air
- Pool
- Inground
- Lot Size
- 59.06 × 118.11 ft
- Annual Taxes
- $8,173/yr
- Listed By
- Royal Heritage Realty Ltd.
- Listed On
- August 9, 2026
Features & Extras
Extras
Existing Fridge, Stove, Washer, Dryer & Dishwasher. All permanent floor coverings where laid. Existing permanent Electric Light Fixtures. Existing window coverings. Inground Pool and accessories. Shed in Back Yard, Gas Furnace and equipment. Central Air Conditioner (All As Is)
Room Measurements
| Room | Level | Size | Features |
|---|---|---|---|
| Living | Main | 5.7 × 3.59 m | Broadloom, O/Looks Dining, Bay Window |
| Dining | Main | 3.95 × 3.6 m | Broadloom, O/Looks Living, W/O To Deck |
| Breakfast | Main | 3.07 × 3.52 m | Linoleum, Combined W/Kitchen |
| Kitchen | Main | 2.72 × 3.5 m | B/I Appliances, Centre Island |
| Foyer | Main | 4.93 × 3.54 m | Open Stairs, 2 Pc Bath, Access To Garage |
| Family | Main | 4.94 × 3.53 m | Brick Fireplace, W/O To Sunroom, Broadloom |
| Sunroom | Main | 3.15 × 2.62 m | Enclosed |
| Laundry | Main | 2.99 × 3.54 m | Laundry Sink, Access To Garage |
| Powder Rm | Main | 1.06 × 2.05 m | 2 Pc Bath |
| Primary | 2nd | 7.05 × 3.61 m | 4 Pc Ensuite, W/I Closet, Broadloom |
| Bathroom | 2nd | 2.59 × 3.6 m | 4 Pc Ensuite, Separate Shower |
| 2nd Br | 2nd | 3.97 × 3.62 m | Closet, Broadloom |
| 3rd Br | 2nd | 3.84 × 3.62 m | Closet, Broadloom |
| 4th Br | 2nd | 2.6 × 3.46 m | Closet, Broadloom |
| Bathroom | 2nd | 1.66 × 3.46 m | 4 Pc Bath |
| Rec | Bsmt | 9.36 × 10.87 m | Unfinished |
| Other | Bsmt | 6.86 × 7.97 m | Cedar Closet |
Request information
A REMAX Hallmark® representative will follow up with you.