
Back to Listings
$5,650
154 Hamilton St
Toronto, Ontario

1 / 20



+15
Beds
3
Baths
3
Sqft
1,100
Type
Detached
About this Property
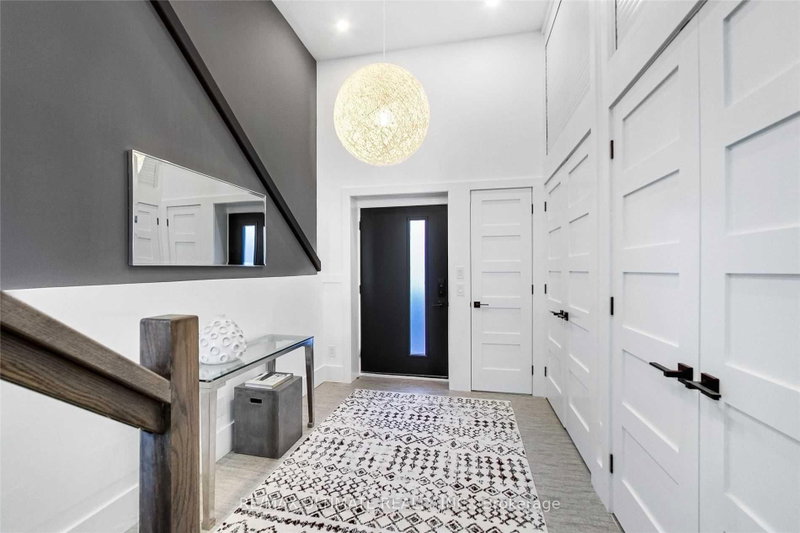
Live in one of Toronto's most iconic houses, designed by Gordon Kipping! A One-Of-A-Kind Architectural Masterpiece;Sustainable & Blackwell Engineering. Designed to feel like an art gallery, this house has been featured In Toronto Life, The Star, Blogto & Global News. This 4 level home has Floor To Ceiling Windows allowing plenty of natural light & spacious airy feel. Radiant Heat and Individually Zoned Cooling System for the ultimate comfort in each room. Enclosed carport for added privacy. Easy access to TTC/DVP/Shops & Restos.
Listing Details
- MLS #
- E13844676
- Board
- PROPTX
- Market
- ontario
- Property Type
- Detached
- Style
- 3-Storey
- Garage
- Carport
- Garage Spaces
- 1
- Parking Spaces
- 1
- Basement
- None
- Heating
- Radiant
- Cooling
- Wall Unit
- Pool
- None
- Lot Size
- 15 × 86 ft
- Listed By
- REMAX ULTIMATE REALTY INC.
- Listed On
- September 30, 2026
Features & Extras
Extras
All appliances, ELFs, Window coverings (where existing), 2 sets of washer/dryer. Parking is included.
Room Measurements
| Room | Level | Size | Features |
|---|---|---|---|
| Foyer | Main | 5.5 × 2.4 m | 2 Pc Bath, Closet Organizers |
| Laundry | Main | 0.0 × 0.0 m | Laundry Sink |
| Living | 2nd | 3.7 × 3.3 m | W/O To Balcony, Window, Open Concept |
| Dining | 2nd | 4.5 × 3.5 m | Open Concept |
| Kitchen | 2nd | 4.5 × 3.5 m | Open Concept, B/I Appliances |
| 2nd Br | 3rd | 3.7 × 3.5 m | Window, Closet Organizers |
| 3rd Br | 3rd | 2.4 × 3.3 m | |
| Primary | Upper | 3.6 × 3.6 m | Window, Closet Organizers, 5 Pc Ensuite |
| Laundry | Upper | 0.0 × 0.0 m |
Request information
A REMAX Hallmark® representative will follow up with you.