
154 Port Robinson Rd
Pelham, Ontario
Beds
3
Baths
3
Sqft
1,400
Type
Condo Townhouse
About this Property
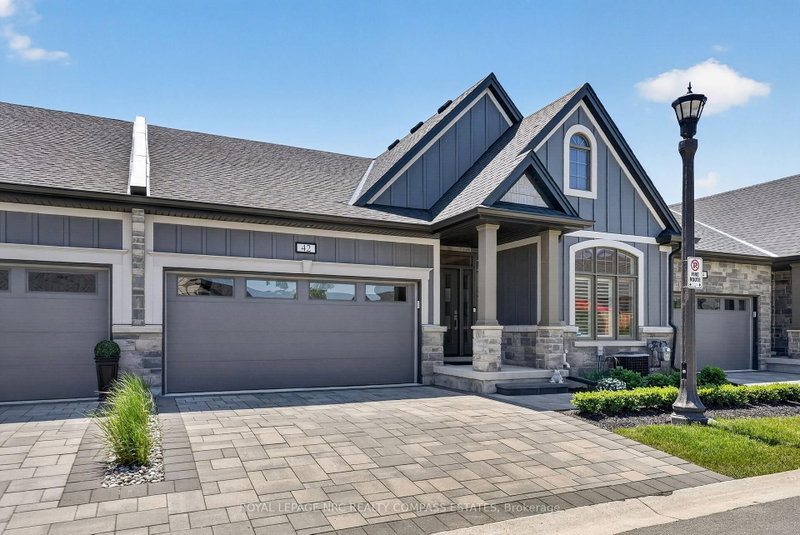
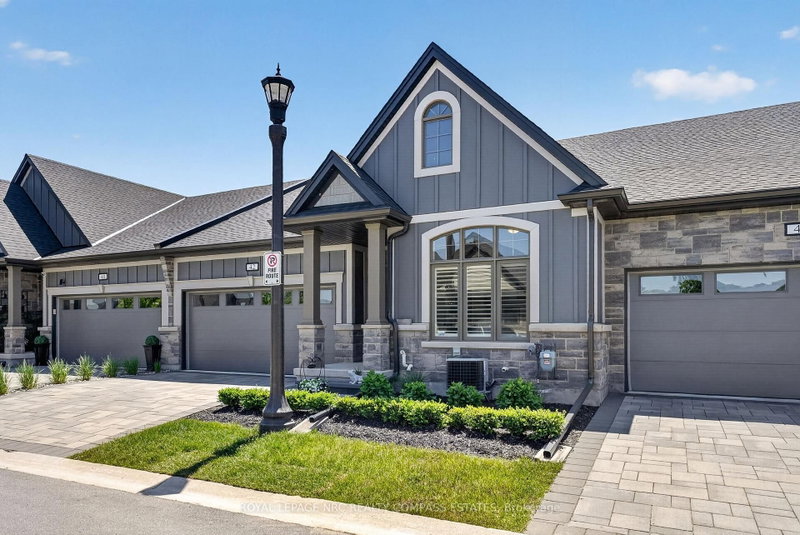
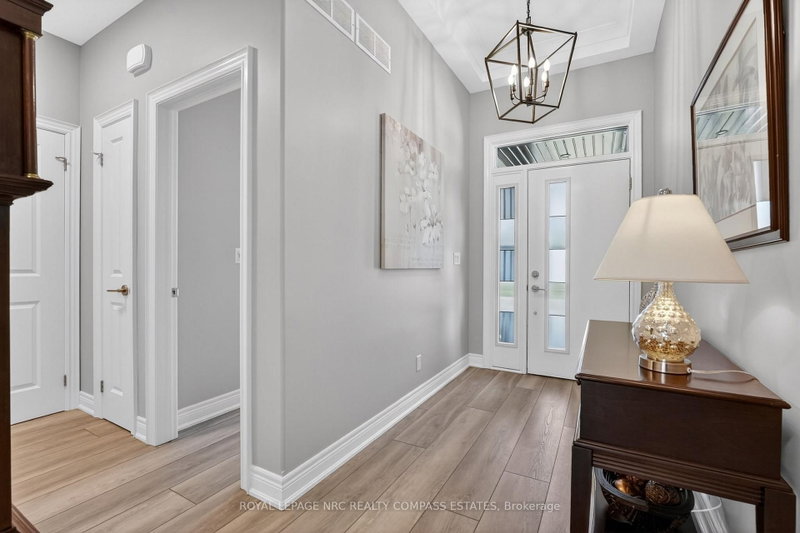
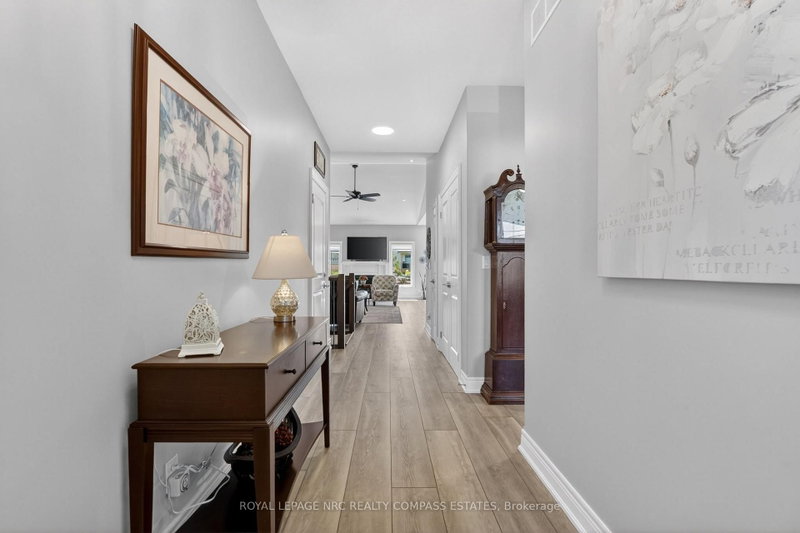
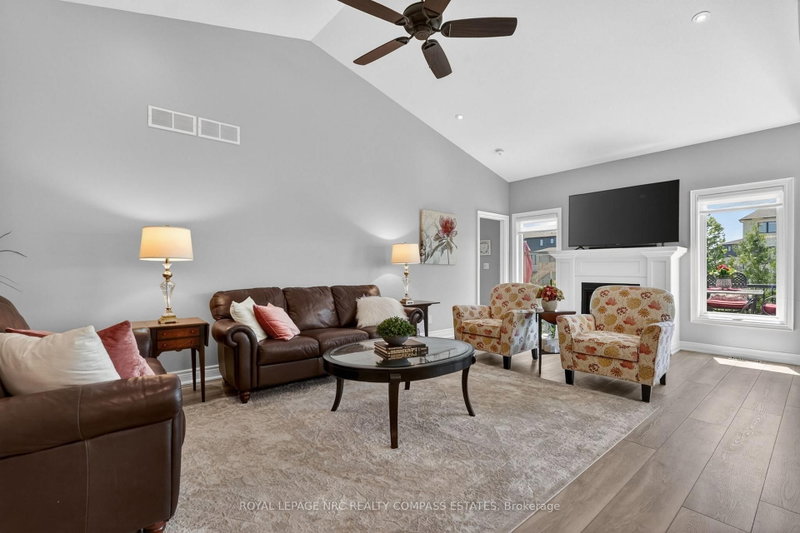
Welcome to Unit 42 at 154 Port Robinson Road - a beautifully finished Grey Forest bungalow townhome in one of Fonthill's most sought-after communities, backing directly onto a walking trail and open green space. Built in 2022 and meticulously maintained, this 2+1 bedroom, 3-bathroom home delivers main floor living at its finest with soaring vaulted ceilings, luxury vinyl plank floors throughout, plantation shutters, and a gas fireplace with craftsman surround anchoring the bright great room. The open-concept main floor flows effortlessly from the chef's kitchen through the dining area and into the living room - all flooded with natural light. The primary bedroom features a vaulted ceiling and a private 4-piece ensuite, while the second bedroom is served by its own 4-piece bath. Main floor laundry adds everyday convenience. The fully finished basement extends your living space with a large rec room, additional bedroom, and 3-piece bath - ideal for guests or a home office setup. Outside, enjoy an interlock patio, raised deck with sleek metal railing, and a private yard framed by young cedars and backing onto a trail corridor with open views. Double attached garage, 4 total parking spaces, and condo fees that include water. A rare opportunity in Fonthill's newest and most desirable enclave. Please see the list of the premium upgrades and finishes attached.
Listing Details
- MLS #
- X13612680
- Board
- PROPTX
- Market
- ontario
- Property Type
- Condo Townhouse
- Style
- Bungalow
- Garage
- Attached
- Garage Spaces
- 2
- Parking Spaces
- 4
- Basement
- Full, Finished
- Heating
- Forced Air
- Cooling
- Central Air
- Annual Taxes
- $6,373/yr
- Maint. Fee
- $300/mo
- Listed By
- ROYAL LEPAGE NRC REALTY COMPASS ESTATES
- Listed On
- July 27, 2026
Features & Extras
Extras
Fridge, Stove, Dishwasher, Microwave, Washing Machine, Dryer, Light Fixtures, Window Coverings, Garage Door Openers, Pool Table and accessories
Room Measurements
| Room | Level | Size | Features |
|---|---|---|---|
| Primary | Main | 3.56 × 4.42 m | |
| Bathroom | Main | 1.62 × 3.72 m | 4 Pc Ensuite |
| Br | Main | 3.23 × 4.64 m | |
| Bathroom | Main | 1.75 × 1.8 m | 4 Pc Bath |
| Living | Main | 3.45 × 6.89 m | |
| Dining | Main | 3.56 × 3.49 m | |
| Kitchen | Main | 3.59 × 3.87 m | |
| Other | Main | 1.85 × 3.75 m | |
| Br | Bsmt | 3.62 × 4.83 m | |
| Rec | Bsmt | 6.76 × 6.95 m | |
| Bathroom | Bsmt | 1.76 × 3.07 m | 3 Pc Bath |
| Utility | Bsmt | 4.93 × 8.35 m |
Request information
A REMAX Hallmark® representative will follow up with you.