
1540 Grist Mill Rd
Eganville, Ontario



Beds
4
Baths
3
Sqft
2,000
Type
Detached
About this Property
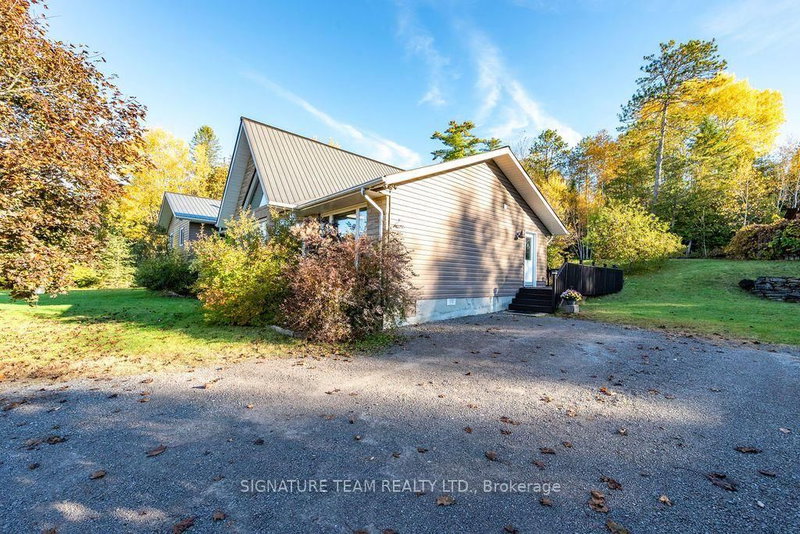
Welcome to this executive family home overlooking the picturesque Bonnechere River, ideally situated just minutes from the conveniences of Eganville. A spacious front entry opens into the heart of the home, featuring a warm wood fireplace and a sunken living room designed for relaxing or entertaining. Step up to a bright, airy open-concept kitchen and dining area boasting grand vaulted ceilings and a wall of windows that frame breathtaking views of the river. The main level also includes a convenient office, powder room, side entrance foyer, and a combined closet and laundry area. The private north wing features a well-appointed primary suite with a walk-in closet and a full four-piece ensuite, accompanied by a full family bathroom and two additional generously sized bedrooms. Downstairs, the finished lower level offers an expansive great room, an extra bedroom, and a dedicated playroom, providing ample space for the whole family. Step through the patio doors onto a two-tier deck offering exceptional privacy, with prepared space ready for an above-ground pool. An in-ground sprinkler system to help maintain a lush yard. This property is packed with incredible features, including the ultimate workshop and garage featuring in-floor heating, abundant workspace and storage, a rear addition for open storage, plus an additional storage shed nearby. Enjoy ultimate energy efficiency and reliability with income-generating roof solar panels on the garage that generated over $8,600 in 2025 by selling power back to the grid (fully owned and included in the sale with a Hydro One contract running through 2030). Choose from versatile heating sources-including a modern cold-climate heat pump providing central AC, an indoor wood fireplace, and an outdoor wood furnace-plus enjoy complete peace of mind with a propane-powered Generac backup generator. A truly exceptional property offering scenic beauty, modern efficiency, and unmatched versatility. Schedule your private showing today.
Listing Details
- MLS #
- X14086304
- Board
- PROPTX
- Market
- ontario
- Property Type
- Detached
- Style
- Sidesplit 3
- Garage
- Detached
- Garage Spaces
- 1
- Parking Spaces
- 8
- Basement
- Part Fin
- Heating
- Forced Air
- Cooling
- Central Air
- Pool
- None
- Lot Size
- 299.87 × 156 ft
- Annual Taxes
- $4,416/yr
- Listed By
- SIGNATURE TEAM REALTY LTD.
- Listed On
- October 16, 2026
Room Measurements
| Room | Level | Size | Features |
|---|---|---|---|
| Kitchen | Main | 4.272 × 5.07 m | |
| Foyer | Main | 2.316 × 3.825 m | |
| Powder Rm | Main | 0.93 × 1.76 m | 2 Pc Bath |
| Laundry | Main | 1.531 × 1.81 m | |
| Dining | Main | 4.264 × 4.46 m | |
| Office | Main | 3.701 × 3.821 m | |
| Foyer | Main | 3.665 × 4.11 m | O/Looks Frontyard |
| Living | Main | 3.44 × 4.182 m | |
| Bathroom | Main | 1.631 × 2.708 m | 4 Pc Bath |
| Primary | Main | 3.752 × 5.326 m | |
| Bathroom | Main | 2.954 × 2.957 m | 4 Pc Ensuite |
| Br | Main | 3.193 × 3.783 m | |
| Br | Main | 2.839 × 3.781 m | |
| Great Rm | Lower | 5.505 × 5.608 m | |
| Br | Lower | 3.414 × 3.512 m | |
| Play | Lower | 3.535 × 4.401 m |
Request information
A REMAX Hallmark® representative will follow up with you.