
Back to Listings
$575,000
1546 Lakemount St
Oshawa, Ontario

1 / 20



+15
Beds
3
Baths
2
Sqft
700
Type
Detached
About this Property
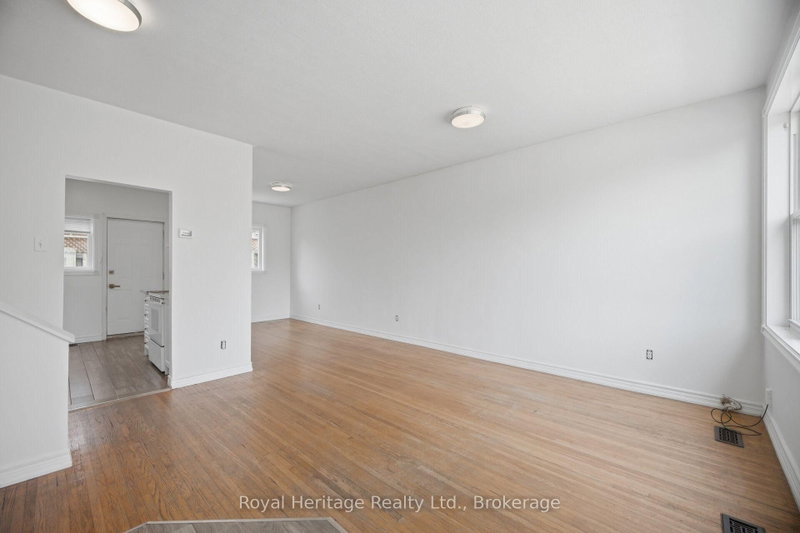
Welcome to this bright sidesplit steps from Lake Ontario. This 3 Bedroom, 2 washroom home has a large fully fenced side yard. Finished lower level has a large rec room area. Close to schools, parks, public transportation & the waterfront trail.
Listing Details
- MLS #
- E13666314
- Board
- PROPTX
- Market
- ontario
- Property Type
- Detached
- Style
- Sidesplit 3
- Garage
- None
- Parking Spaces
- 4
- Basement
- Finished
- Heating
- Forced Air
- Cooling
- Central Air
- Pool
- None
- Lot Size
- 130.42 × 38.04 ft
- Annual Taxes
- $4,451/yr
- Listed By
- Royal Heritage Realty Ltd.
- Listed On
- August 12, 2026
Features & Extras
Extras
refrigerator, stove, dishwasher, washer & dryer
Room Measurements
| Room | Level | Size | Features |
|---|---|---|---|
| Living | Main | 4.21 × 7.86 m | Combined W/Dining, hardwood floor |
| Dining | Main | 3.24 × 3.27 m | Combined W/Living, hardwood floor |
| Kitchen | Main | 2.43 × 3.38 m | W/O To Yard, Backsplash |
| Primary | Upper | 3.21 × 3.51 m | Closet, hardwood floor |
| 2nd Br | Upper | 2.71 × 4.08 m | Closet, hardwood floor |
| 3rd Br | Upper | 3.25 × 3.08 m | Closet, hardwood floor |
| Rec | Lower | 3.25 × 7.22 m | Laminate, Window |
Request information
A REMAX Hallmark® representative will follow up with you.