
15466 The Gore Rd
Caledon, Ontario


Beds
7
Baths
9
Sqft
5,000
Type
Detached
About this Property
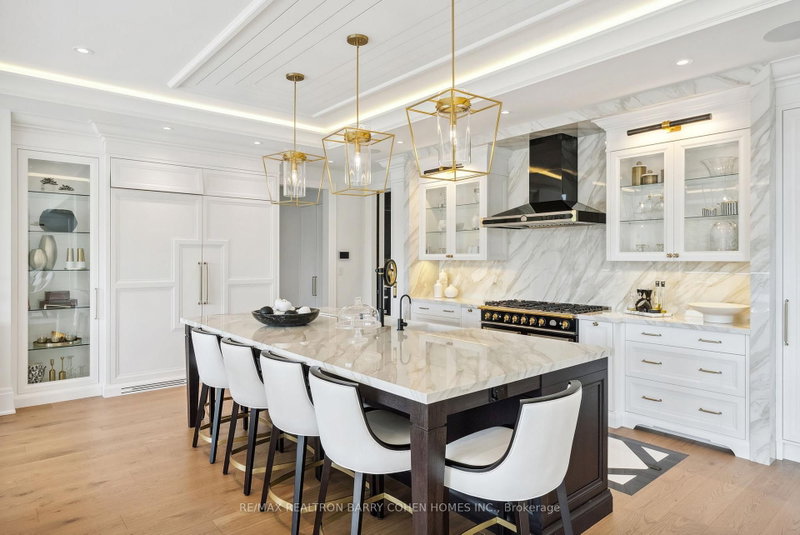
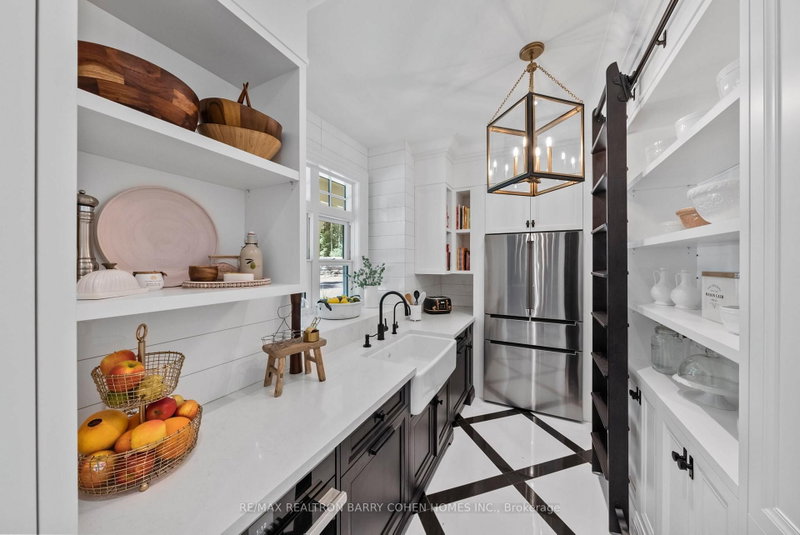
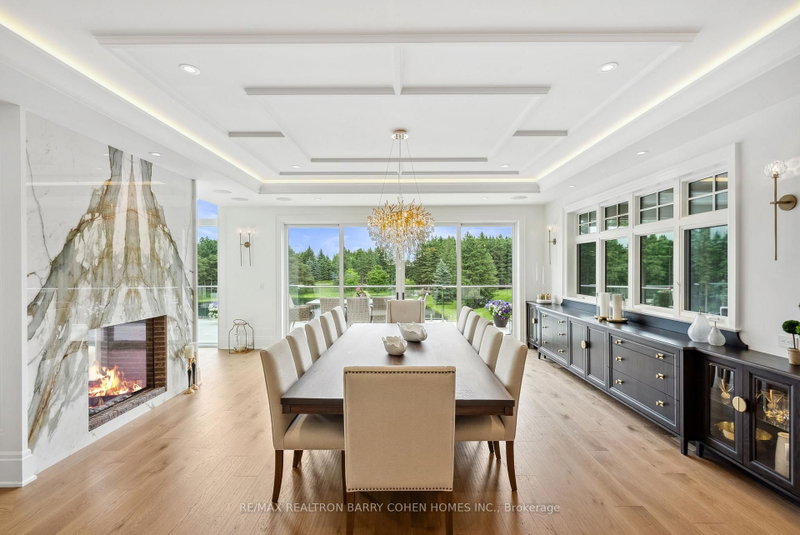
15466 & 15430 Gore Road Stonebridge Estate. An Extraordinary, Fully Renovated Estate By Award-Winning Chatsworth Fine Homes With Interiors By Jane Lockhart Designs. Set In East Caledon, This Private 52.5-Acre Retreat Features Forested Grounds, Three Ponds, A Cascading Stream, A Protected Spring-Fed Lake, And A 2-Km Nature Trail. The Main Residence Offers A Grand Great Room, Formal Dining Area, Two-Way Fireplace, Custom Champagne Bar, And Walk-Out To A Stunning Terrace. The Gourmet Kitchen Includes An Attached Morning Kitchen And Premium Appliances. The Luxurious Primary Suite Features Dual Ensuites, Steam Showers, And A Bespoke Dressing Room. Upstairs, Find Three Ensuite Bedrooms, A Private Library, And An Entertainment Lounge With Walk-Out To The Resort-Style Pool. The Home Also Includes 2 Wet Bars, Custom Ice Cream Parlour, Salon And Spa, Gym With Cushioned Flooring, Trackman Golf Simulator, And A Striking Glass-Domed Conservatory. Outdoor Living Features A Covered Lounge With Automated Screens And Fireplace, Hot Tub With Waterfall, Professional Landscaping, Golf Green, Scenic Lookout, And Curated Gardens. Additional Residences Include A One-Bedroom Coach House, A Three-Bedroom Guest House With Basement And Fireplaces, And A Beach House With A Private Swimmable Pond And White Sand. Two Heated Garages With EV Chargers Complete This Exceptional Offering. Stonebridge Is A Rare Blend Of Natural Beauty, Refined Design, And Resort-Style Living.
Listing Details
- MLS #
- W13078716
- Board
- PROPTX
- Market
- ontario
- Property Type
- Detached
- Style
- 2-Storey
- Garage
- Built-In
- Garage Spaces
- 5
- Parking Spaces
- 15
- Basement
- Fin W/O
- Heating
- Forced Air
- Cooling
- Central Air
- Pool
- Inground
- Lot Size
- 739.58 × 2173.77 ft
- Annual Taxes
- $51,391/yr
- Listed By
- REMAX REALTRON BARRY COHEN HOMES INC.
- Listed On
- May 4, 2026
Features & Extras
Extras
Smart Home Tech., Net Zero Home Solar Home, Sec. Cam. Network, Lutron Home Auto Sys., Extensive Property Lightscaping, La Cornue Double Oven & Stove, SubZero F/F, LG Clothes Steamer, 5 Car Heated Garage, 3 Car EV, Salt Water Pool & Hot Tub.
Room Measurements
| Room | Level | Size | Features |
|---|---|---|---|
| Living | Main | 7.44 × 8.33 m | Vaulted Ceiling, W/O To Balcony, 2 Way Fireplace |
| Kitchen | Main | 4.44 × 6.48 m | Centre Island, Breakfast Bar, Modern Kitchen |
| Kitchen | Main | 2.11 × 6.53 m | Stainless Steel Appl, Separate Rm, B/I Shelves |
| Dining | Main | 5.26 × 5.74 m | 2 Way Fireplace, Moulded Ceiling, W/O To Balcony |
| Primary | Main | 6.15 × 6.45 m | 5 Pc Ensuite, Overlook Water, Fireplace |
| 2nd Br | 2nd | 4.24 × 5.36 m | Moulded Ceiling, 4 Pc Ensuite, W/I Closet |
| 3rd Br | 2nd | 3.68 × 4.78 m | 3 Pc Ensuite, Large Closet, Large Window |
| Office | 2nd | 4.57 × 4.62 m | Large Closet, 3 Pc Ensuite, Large Window |
| Library | 2nd | 4.44 × 5.33 m | Skylight, B/I Shelves, 3 Pc Ensuite |
| Rec | Lower | 5.61 × 8.92 m | Wet Bar, Fireplace, W/O To Pool |
| Exercise | Lower | 4.95 × 5.38 m | Mirrored Walls, Large Window, Built-In Speakers |
| 5th Br | Lower | 4.34 × 5.05 m | Large Closet, 3 Pc Ensuite, Above Grade Window |
Request information
A REMAX Hallmark® representative will follow up with you.