
1547 County 42 Rd
Clearview, Ontario


Beds
4
Baths
3
Sqft
1,500
Type
Rural Resid
About this Property
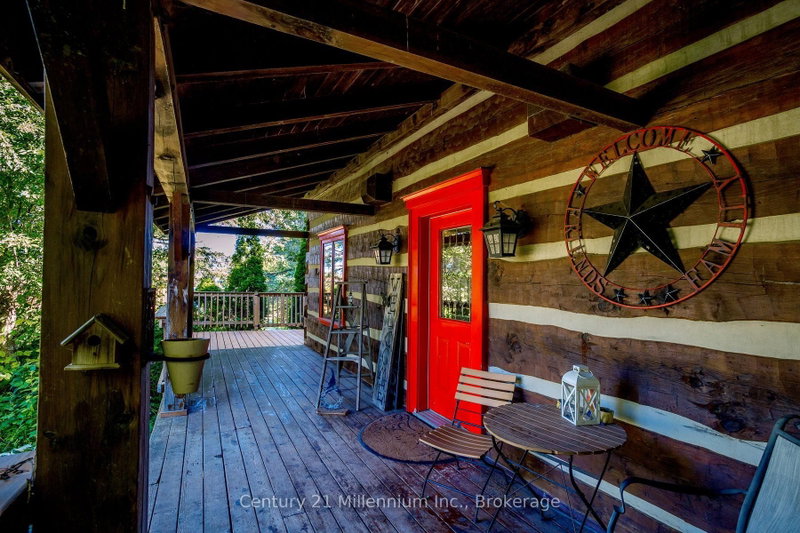
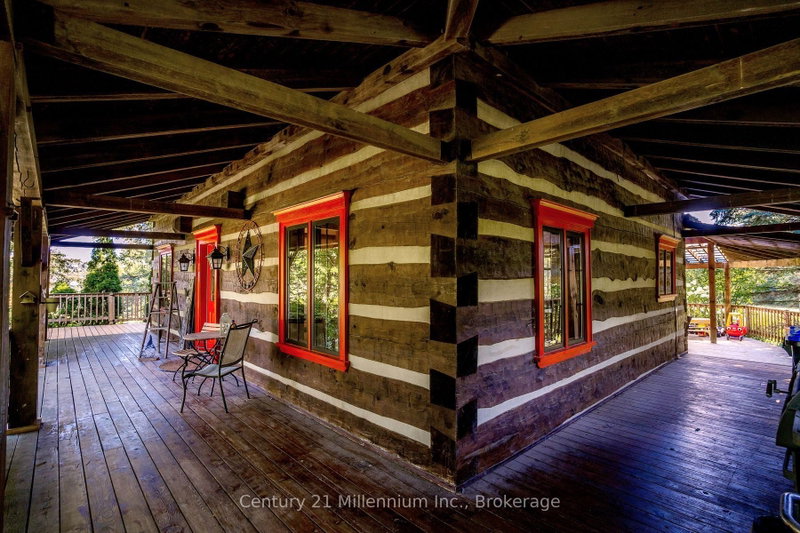
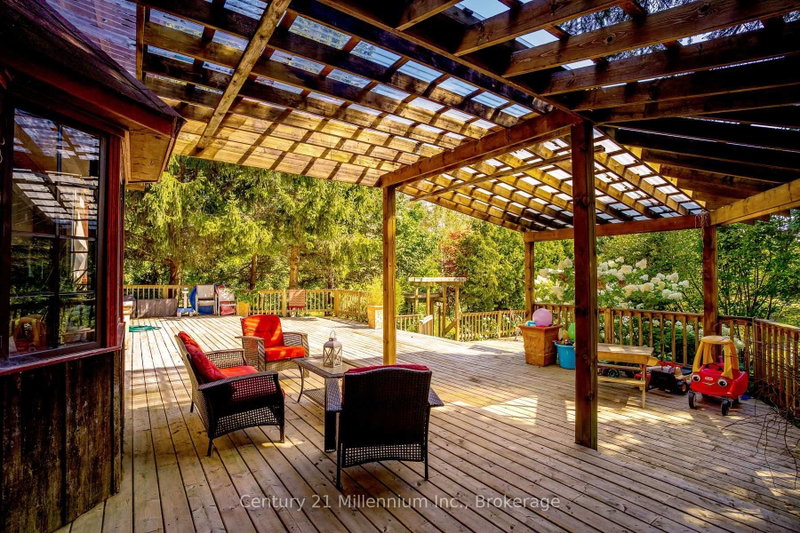
Need shop space for the toys? Want shop or storage space for your at-home business? This is your place! Approx. 10,000 sq ft under roof, concrete floor, rollup doors, clear panel roof.Separate driveway & dedicated hydro. See LA for approved uses. 3 bed log home, perfect for entertaining! Open concept kitchen and dining area flowing into living room. Lower level has guest bed/office and family room. Wrap around deck with huge multi-tiered deck at the rear with steps down to your own oasis. Your own pond with sandy beach area & waterfall. 50 of your own acres, trails & treed with streams & mini-ponds. This property includes all of this and much more!
Listing Details
- MLS #
- S13711302
- Board
- PROPTX
- Market
- ontario
- Property Type
- Rural Resid
- Style
- Log
- Year Built
- 31-50
- Garage
- Detached
- Garage Spaces
- 20
- Parking Spaces
- 40
- Basement
- Full, Part Fin
- Heating
- Forced Air
- Cooling
- Central Air
- Pool
- None
- Lot Size
- 515 × 4390 ft
- Annual Taxes
- $4,380/yr
- Listed By
- Century 21 Millennium Inc.
- Listed On
- August 25, 2026
Features & Extras
Extras
Fridge, Stove, Mircowave, Dishwasher, Washer/Dryer
Room Measurements
| Room | Level | Size | Features |
|---|---|---|---|
| Foyer | Main | 14.0 × 2.4 m | |
| Kitchen | Main | 4.4 × 4.4 m | W/O To Deck, Centre Island |
| Dining | Main | 3.2 × 4.8 m | Open Concept |
| Living | Main | 4.5 × 3.9 m | Hardwood Floor |
| Laundry | Main | 1.37 × 1.45 m | |
| Bathroom | Main | 1.37 × 2.8 m | 3 Pc Bath |
| Primary | 2nd | 4.7 × 3.9 m | 3 Pc Ensuite, hardwood floor |
| 2nd Br | 2nd | 3.0 × 4.0 m | Hardwood Floor |
| 3rd Br | 2nd | 3.7 × 4.0 m | Hardwood Floor |
| Bathroom | 2nd | 2.35 × 2.4 m | 5 Pc Bath |
| Rec | Lower | 6.6 × 6.4 m | |
| Office | Lower | 3.2 × 3.9 m | Combined W/Br |
Request information
A REMAX Hallmark® representative will follow up with you.