
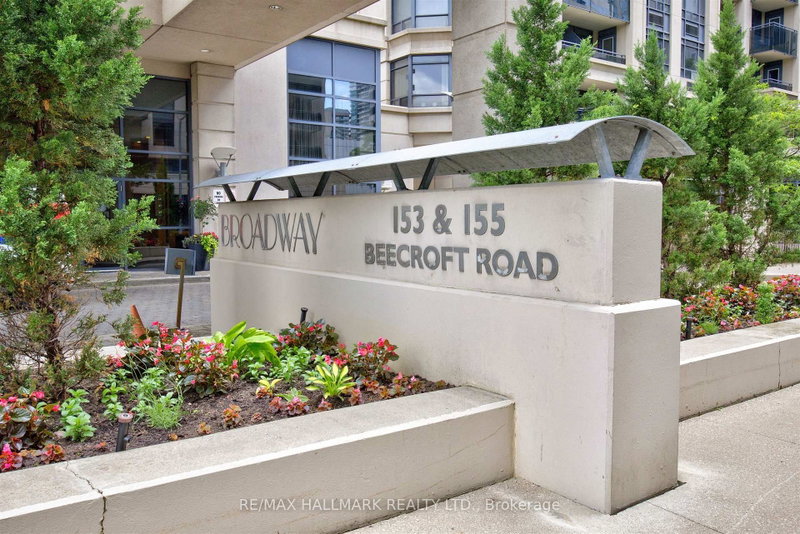
155 Beecroft Rd
Toronto, Ontario


Beds
2
Baths
1
Sqft
600
Type
Condo Apt
About this Property
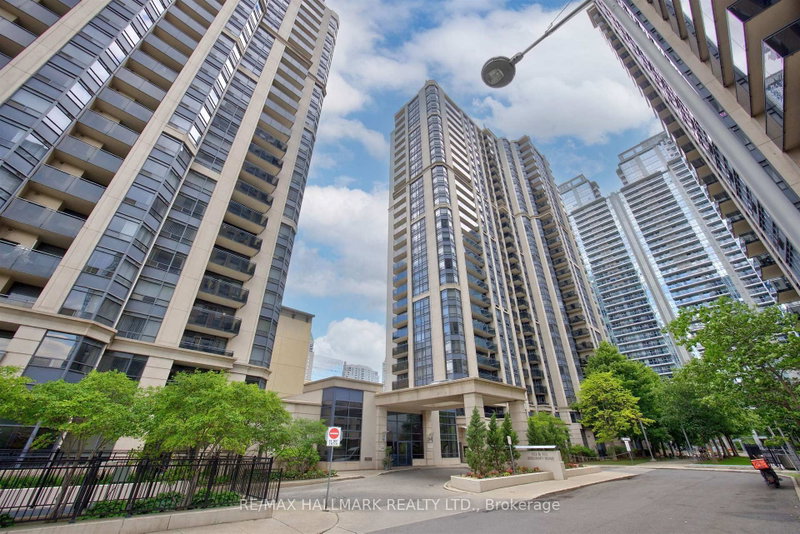
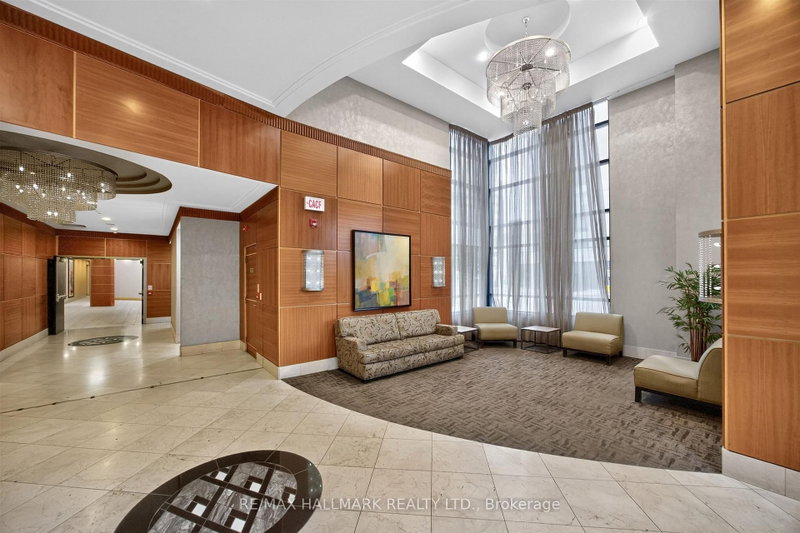
Welcome to unit #812 at 155 Beecroft Road, in the highly sought-after Broadway II Condos by award-winning developer Menkes! Stunning and beautifully renovated, this 670 sq.ft 1+den condo offers a highly desirable layout with a spacious den that easily functions as a second bedroom (currently used as a home office). This unit features a renovated modern kitchen with quartz countertops and stainless steel appliances, updated flooring, 8 foot ceilings, and east-facing windows with a private balcony perfect for your morning coffee. The open-concept living room and dining area is ideal for everyday living and entertaining, complemented by a full-size kitchen with breakfast bar. This unit also comes with 1 underground parking space (with EV charger installed), and 1 locker for extra storage. Residents enjoy direct underground access to the subway. Boutique restaurants and shopping are a short walking distance away, along with the Meridian Arts Centre, Empress Walk, Cineplex and more! Excellent building amenities include an indoor pool, gym, sauna, visitor parking and 24-hour concierge. With a 96 walk score (walker's paradise) on leafy Beecroft Rd, this Del Property-managed condo in prime North York delivers an unbeatable lifestyle, the perfect place to call home. Don't miss this one!
Listing Details
- MLS #
- C13768134
- Board
- PROPTX
- Market
- ontario
- Property Type
- Condo Apt
- Style
- Apartment
- Year Built
- 16-30
- Garage
- Underground
- Garage Spaces
- 1
- Parking Spaces
- 1
- Basement
- None
- Heating
- Forced Air
- Cooling
- Central Air
- Annual Taxes
- $2,517/yr
- Maint. Fee
- $654/mo
- Listed By
- REMAX HALLMARK REALTY LTD.
- Listed On
- September 10, 2026
Features & Extras
Extras
S/S (Refrigerator, Stove, Dishwasher, Microwave), Clothes Washer & Clothes Dryer, All Electric Light Fixtures, All Window Coverings & Blinds, 1 Parking (with EV charger) And Locker Included.
Room Measurements
| Room | Level | Size | Features |
|---|---|---|---|
| Living | Main | 2.85 × 2.93 m | Combined W/Dining, W/O To Balcony, Open Concept |
| Dining | Main | 2.29 × 3.67 m | Combined W/Living, Vinyl Floor, Open Concept |
| Kitchen | Main | 3.01 × 3.47 m | Quartz Counter, Modern Kitchen, Stainless Steel Appl |
| Primary | Main | 3.71 × 2.96 m | Vinyl Floor, Large Closet |
| Den | Main | 2.76 × 2.96 m | Glass Doors, Large Window, East View |
Tom Kribas
REMAX Hallmark®
REMAX HALLMARK REALTY LTD.