
155 Downs Rd
Quinte West, Ontario


Beds
3
Baths
3
Sqft
1,500
Type
Detached
About this Property
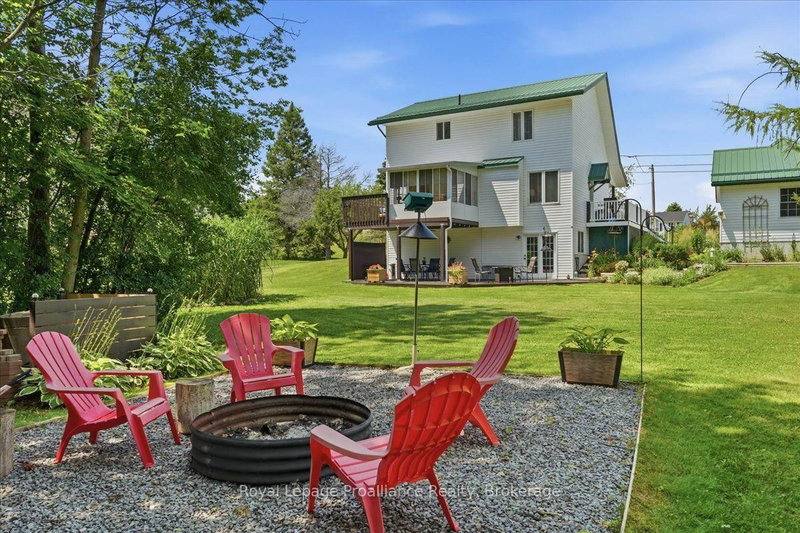
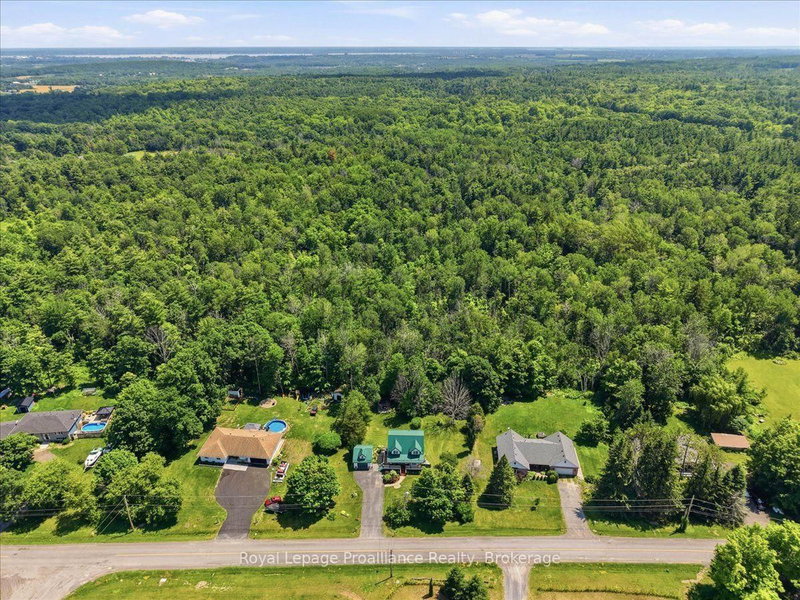
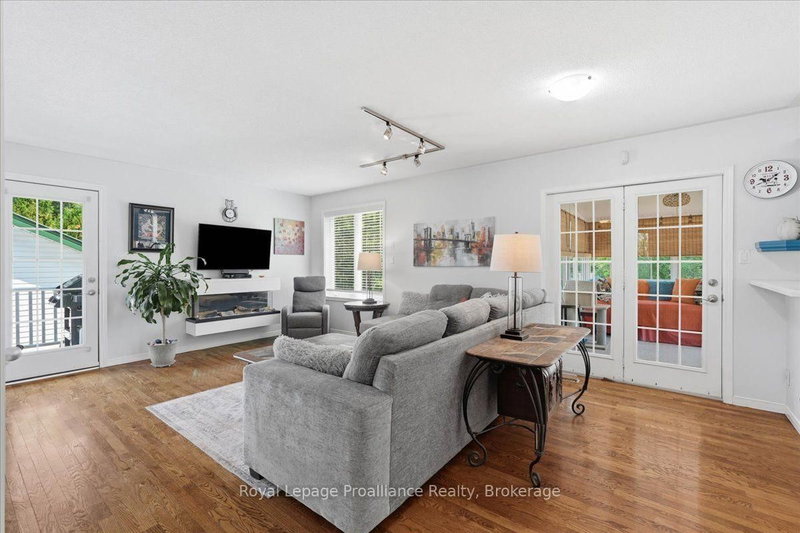
Your private oasis awaits in a safe, quiet neighbourhood, perfectly positioned on a school bus route just 20 minutes from CFB Trenton, Belleville, and Brighton, with easy access to the 401 just 5 minutes away. Set on a beautifully landscaped 0.69-acre lot backing onto a tranquil forested area, this custom-built 2-storey home offers an outdoor paradise with a fire pit, horseshoe pit, vegetable garden, and covered decks for year-round entertaining. Step off the covered front porch into a main level featuring a spacious foyer, formal dining room, flexible den, and a cozy living room with an electric fireplace. The updated kitchen features stylish blue cabinetry, fresh flooring, and a breakfast bar, while a side deck allows easy access for BBQing and entry to the detached garage. A highlight is the south-facing 3-season sunroom equipped with an insulated floor and heater that opens onto an upper deck. Upstairs, the primary suite features a walk-in closet with built-in organizers, accompanied by two additional bedrooms. The renovated 5-piece bath (2024) includes double sinks, a custom tile shower, and a classic clawfoot tub. Downstairs, the finished walk-out basement offers fantastic in-law suite potential, complete with a large rec room, 3-piece bath, laundry, and a flex room/workshop easily convertible into a 4th bedroom. Step directly onto the back deck to enjoy the soothing water feature and peaceful backyard views. Maintained for peace of mind, the home includes a Generac generator, metal roof, natural gas heat, central air, and a reliable well. Other updates include new staircase carpets (2023), refreshed toilets (2024), electric fireplace, and a new thermostat, pressure tank, laundry sink, and owned hot water heater (2025), along with extensive landscaping. Complete with a 1.5-car garage and paved parking for 8 vehicles, this property is the perfect mix of country charm with modern convenience.
Listing Details
- MLS #
- X13671032
- Board
- PROPTX
- Market
- ontario
- Property Type
- Detached
- Style
- 2-Storey
- Year Built
- 31-50
- Garage
- Detached
- Garage Spaces
- 1
- Parking Spaces
- 9
- Basement
- Fin W/O
- Heating
- Forced Air
- Cooling
- Central Air
- Pool
- None
- Lot Size
- 150 × 200 ft
- Annual Taxes
- $3,578/yr
- Listed By
- Royal Lepage Proalliance Realty
- Listed On
- August 13, 2026
Features & Extras
Extras
Fridge, Stove, Dishwasher, Microwave, Range Hood, Washer, Dryer, living room TV wall mount, wall mounted electric fireplace,antique lawn mower in front garden, raised garden bed, 2 sheds, windmill in veggie garden, garage door opener &remote(s), workbenches & shelves in garage & basement workshop, horseshoes for pit, sun room heater, all window coverings, all electrical light fixtures, all bathroom mirrors & cabinets, UV, softener & reverse osmosis, central vac (never used), Generac generator - all inclusions as-is
Room Measurements
| Room | Level | Size | Features |
|---|---|---|---|
| Other | Bsmt | 1.33 × 2.71 m | |
| Primary | 2nd | 4.71 × 3.87 m | W/I Closet, Closet Organizers, O/Looks Frontyard |
| Foyer | Main | 1.35 × 2.47 m | W/O To Deck |
| Laundry | Bsmt | 2.57 × 2.43 m | |
| Rec | Bsmt | 5.09 × 5.69 m | W/O To Deck, O/Looks Backyard |
| Dining | Main | 4.06 × 3.45 m | O/Looks Frontyard |
| Br | 2nd | 3.49 × 2.57 m | O/Looks Frontyard, Closet |
| Sunroom | Main | 3.56 × 2.75 m | O/Looks Backyard, W/O To Deck |
| Bathroom | 2nd | 3.49 × 2.57 m | 5 Pc Bath, O/Looks Backyard, Double Sink |
| Kitchen | Main | 4.01 × 2.72 m | O/Looks Living, O/Looks Backyard, Breakfast Bar |
| Den | Main | 2.39 × 2.9 m | O/Looks Frontyard |
| Bathroom | Bsmt | 1.38 × 2.3 m | 3 Pc Bath |
| Living | Main | 4.01 × 5.98 m | Fireplace, O/Looks Backyard, W/O To Deck |
| Br | 2nd | 4.53 × 2.53 m | O/Looks Backyard, Closet |
| Utility | Bsmt | 3.18 × 2.05 m | |
| Bathroom | — | 0.9 × 1.72 m | 2 Pc Bath |
| Workshop | Bsmt | 2.72 × 2.69 m |
Request information
A REMAX Hallmark® representative will follow up with you.