
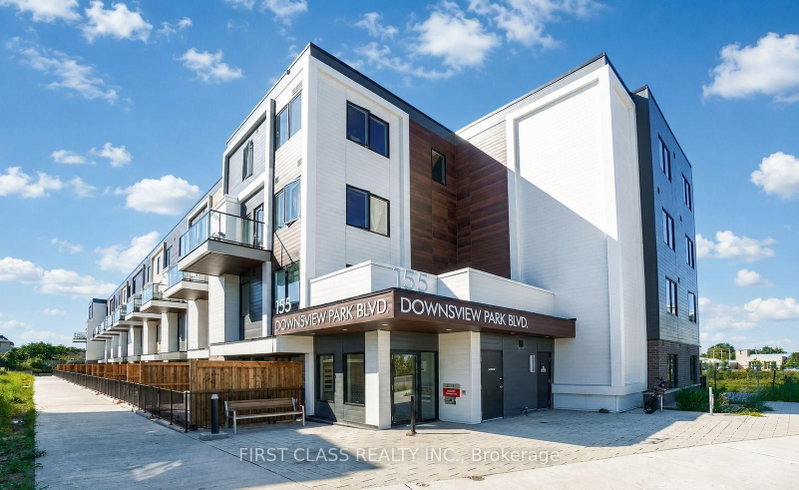
155 Downsview Park Blvd
Toronto, Ontario
Beds
3
Baths
3
Sqft
900
Type
Condo Townhouse
About this Property
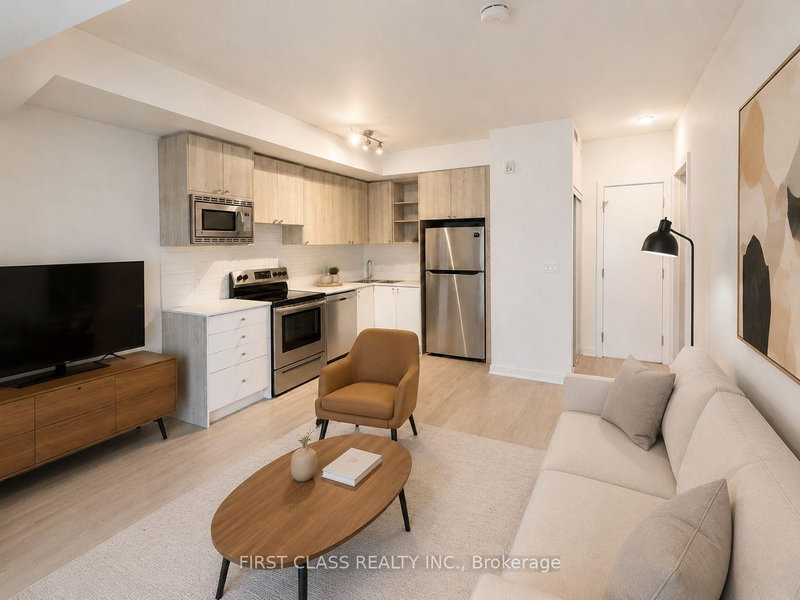
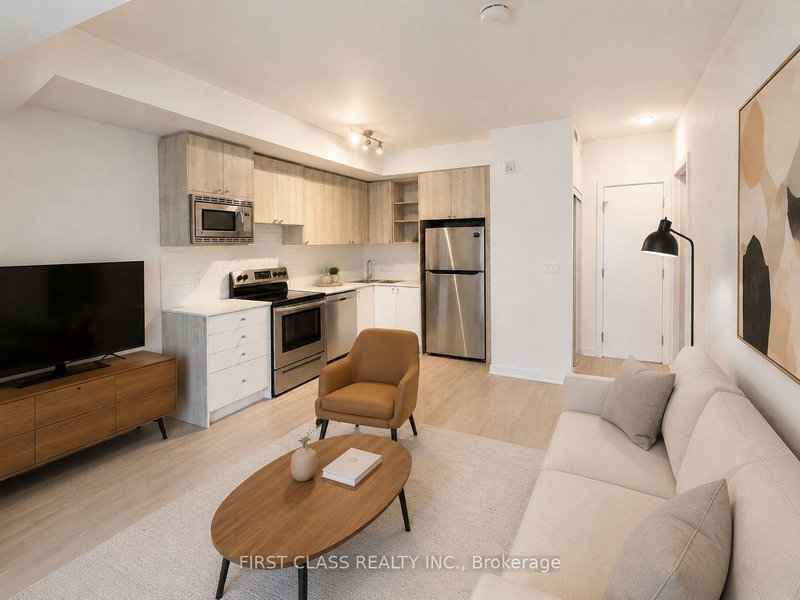
Welcome to life at Downsview Park! A truly distinctive feature of this bright and spacious 3-bedroom, 3-bathroom condo townhouse is its spectacular pond view-enjoyed from all three bedrooms and the private balcony. This peaceful exposure was a major reason the current owners selected this particular unit and continues to set it apart. Offering approximately 990 sq. ft. of thoughtfully designed living space, the home is filled with natural light and features three generously sized bedrooms. The spacious primary bedroom includes a walk-in closet and an upgraded 4-piece ensuite. Numerous builder upgrades enhance the modern kitchen and bathrooms, combining style, comfort, and functionality. Step onto the approximately 70 sq. ft. balcony to enjoy the tranquil surroundings, or explore everything Downsview Park has to offer, including summer movie nights, fireworks, park runs, and community events. Includes one parking space and convenient access to York University, Highway 401, TTC, and GO Transit-the perfect balance of nature and urban convenience.
Listing Details
- MLS #
- W13752696
- Board
- PROPTX
- Market
- ontario
- Property Type
- Condo Townhouse
- Style
- Stacked Townhouse
- Garage
- Underground
- Garage Spaces
- 1
- Parking Spaces
- 1
- Basement
- None
- Heating
- Forced Air
- Cooling
- Central Air
- Annual Taxes
- $3,161/yr
- Maint. Fee
- $667/mo
- Listed By
- FIRST CLASS REALTY INC.
- Listed On
- September 8, 2026
Room Measurements
| Room | Level | Size | Features |
|---|---|---|---|
| Foyer | Ground | 1.13 × 1.3 m | hardwood floor, Mirrored Closet |
| Kitchen | Ground | 4.36 × 3.1 m | hardwood floor, Stainless Steel Appl, Backsplash |
| Living | Ground | 2.67 × 3.84 m | hardwood floor, W/O To Balcony, Combined W/Kitchen |
| 3rd Br | Ground | 2.48 × 3.01 m | hardwood floor, Large Window, Mirrored Closet |
| 2nd Br | 2nd | 3.32 × 2.66 m | hardwood floor, Large Window, Mirrored Closet |
| Primary | 2nd | 3.71 × 3.01 m | hardwood floor, 4 Pc Ensuite, Mirrored Closet |
Request information
A REMAX Hallmark® representative will follow up with you.