
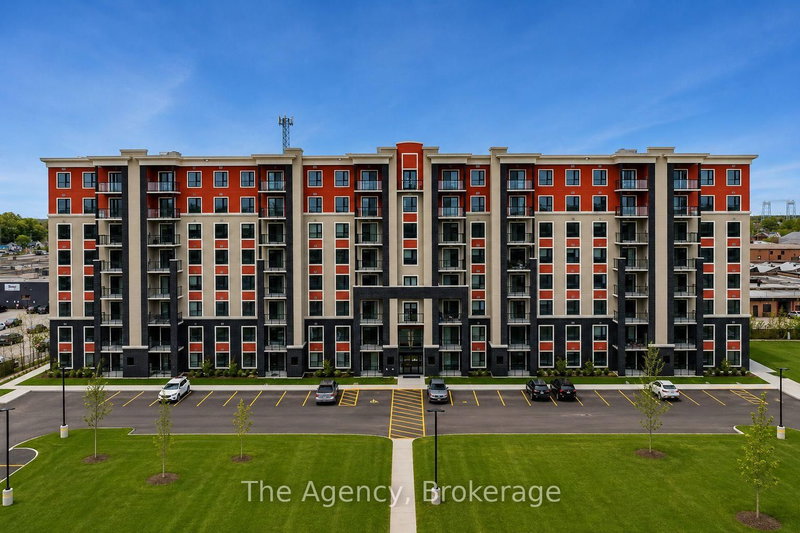
155 Hagar St
Welland, Ontario


Beds
2
Baths
1
Sqft
1,100
Type
Multiplex
About this Property
ALL INCLUSIVE!!! Welcome to unit 710C - 155 Hagar Street, nestled in the sought-after Lincoln/Crowland district of Welland,ON where modern elegance and everyday comfort come together seamlessly. These brand new residences have been thoughtfully designed for those looking to simplify their lifestyle without compromising on quality, warmth, or sophisticated design. Whether you're downsizing, transitioning from a larger family home, or simply searching for a beautifully finished space to call your own, these suites deliver an exceptional blend of luxury and practicality. This beautifully designed 1,119 sqft. 2-bedroom, 2-bathroom suite offers a spacious and functional layout tailored for effortless living. Every detail has been carefully considered to create a bright, open atmosphere with excellent flow throughout the home. At the center of the suite is a stunning modern kitchen featuring cabinetry imported from Turkey, soft under-cabinet lighting, timeless backsplash finishes, and a full stainless steel appliance package - creating a space that feels both stylish and inviting. Elegant laminate flooring carries throughout the unit, adding warmth and continuity to the design. Residents will also enjoy the convenience of in-suite laundry, generous in-unit storage, and a private balcony perfect for relaxing and unwinding. Combining contemporary finishes with everyday functionality, this exceptional residence offers low-maintenance living at its finest.
Listing Details
- MLS #
- X13152670
- Board
- PROPTX
- Market
- ontario
- Property Type
- Multiplex
- Style
- Apartment
- Year Built
- New
- Garage
- None
- Parking Spaces
- 180
- Basement
- None
- Heating
- Forced Air
- Cooling
- Central Air
- Pool
- None
- Lot Size
- 234.29 × 651.66 ft
- Listed By
- The Agency
- Listed On
- May 20, 2026
Features & Extras
Extras
FRIDGE, STOVE, WASHER, DRYER, DISHWASHER, MICROWAVE
Room Measurements
| Room | Level | Size | Features |
|---|---|---|---|
| Living | Flat | 3.96 × 4.27 m | Open Concept |
| Kitchen | Flat | 2.44 × 4.27 m | Open Concept, Centre Island |
| Primary | Flat | 3.7 × 3.35 m | 3 Pc Ensuite |
| 2nd Br | Flat | 3.05 × 3.31 m | |
| Bathroom | Flat | 1.52 × 2.44 m | 3 Pc Ensuite |
| Bathroom | Flat | 1.52 × 2.21 m | 4 Pc Bath |
| Laundry | Flat | 0.91 × 1.52 m |
Request information
A REMAX Hallmark® representative will follow up with you.