
Back to Listings
$899,900
155 Hollandview Tr
Aurora, Ontario

1 / 20

+15
Beds
4
Baths
4
Sqft
1,500
Type
Att/Row/Twnhouse
About this Property
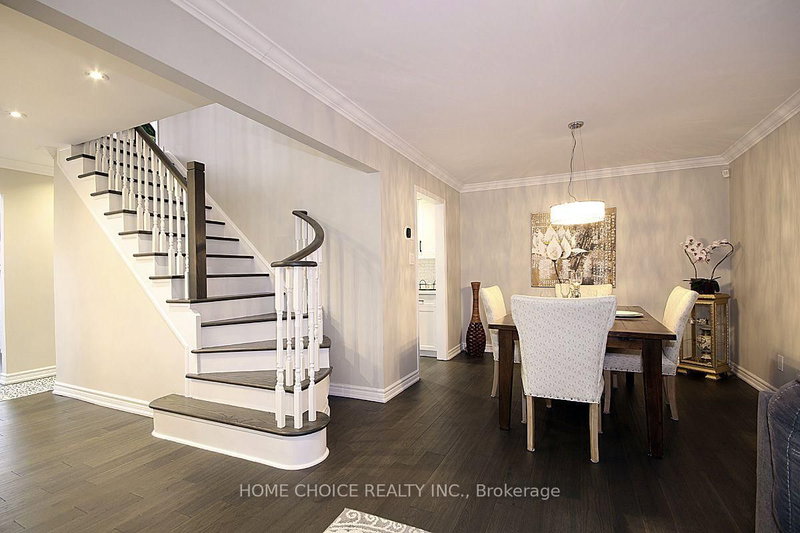
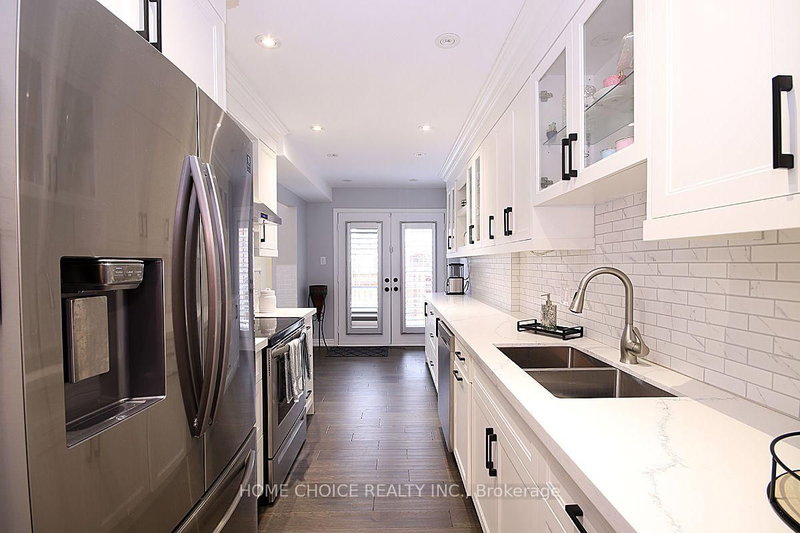
Corner Unit Freehold Townhome With Ton Of Sunlight Exposure And 3 Car D/W. Renovated Main Flr Ftring Quartz Counters, Newer Appliances, Engineered H/W + Pt Lghts T/O, Smooth Ceilings And Refinished Stairs. Cathedral Ceiling Open To 2nd Flr. Fsnhd Bsmt With 4th Bdrm And 3 Pc B/R, Open Rec Area, Massive Cold Cellar And Large L/R With Ample Storage Space. 2nd Flr Ftrs Primary Bdrm With 5 Pc Ensuite + Clst Orgs. W/O To Private B/Y Perfect For Pets Or Little Ones.
Listing Details
- MLS #
- N13726814
- Board
- PROPTX
- Market
- ontario
- Property Type
- Att/Row/Twnhouse
- Style
- 2-Storey
- Garage
- Built-In
- Garage Spaces
- 1
- Parking Spaces
- 4
- Basement
- Finished
- Heating
- Forced Air
- Cooling
- Central Air
- Pool
- None
- Annual Taxes
- $4,693/yr
- Listed By
- HOME CHOICE REALTY INC.
- Listed On
- August 31, 2026
Features & Extras
Extras
Fridge, Stove, Dishwasher, Washer, Dryer, All Elfs, All Window Coverings, Bbq Gas Line, Gdo And Rmt
Room Measurements
| Room | Level | Size | Features |
|---|---|---|---|
| Kitchen | Main | 2.38 × 5.67 m | Quartz Counter, Backsplash, Stainless Steel Appl |
| Family | Main | 3.35 × 4.39 m | Gas Fireplace, hardwood floor, California Shutters |
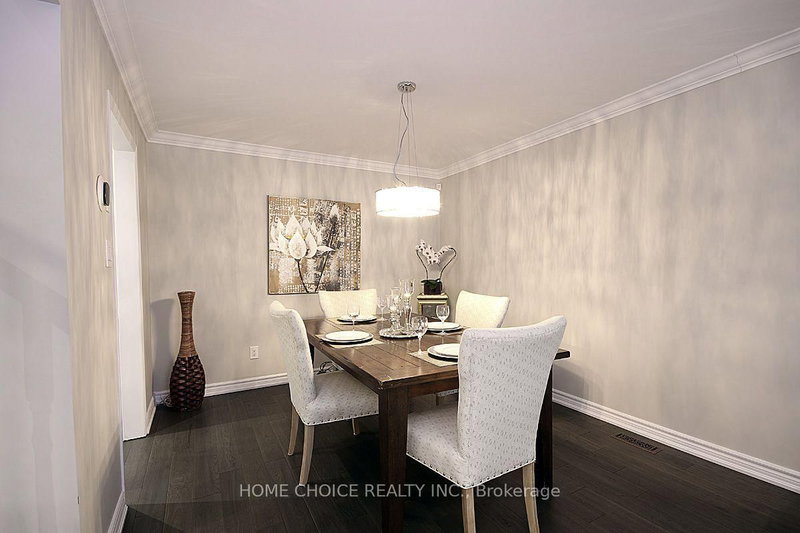
| Living | Main | 3.08 × 7.0 m | Combined W/Dining, Pot Lights, hardwood floor |
| Dining | Main | 0.08 × 7.1 m | Combined W/Living, Pot Lights, hardwood floor |
| Primary | 2nd | 3.51 × 4.18 m | Closet Organizers, 5 Pc Ensuite, California Shutters |
| 2nd Br | 2nd | 2.74 × 3.26 m | Laminate, California Shutters |
| 3rd Br | 2nd | 2.47 × 3.44 m | California Shutters |
| 4th Br | Bsmt | 4.72 × 6.86 m | 3 Pc Ensuite, Pocket Doors, W/I Closet |
| Rec | Bsmt | 4.72 × 6.86 m | Laminate, Open Concept |
Request information
A REMAX Hallmark® representative will follow up with you.