
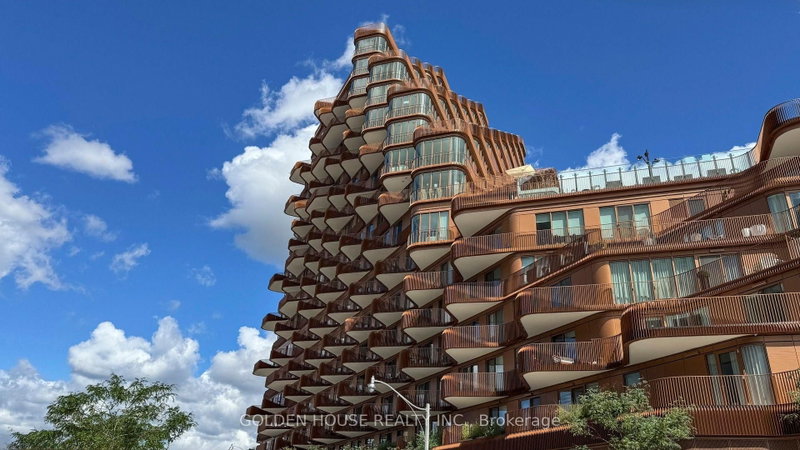
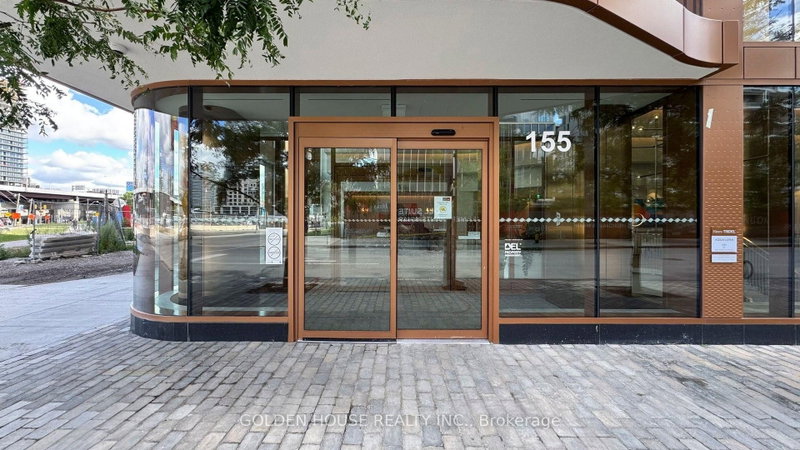
155 Merchants' Wharf
Toronto, Ontario


Beds
3
Baths
3
Sqft
2,000
Type
Condo Apt
About this Property
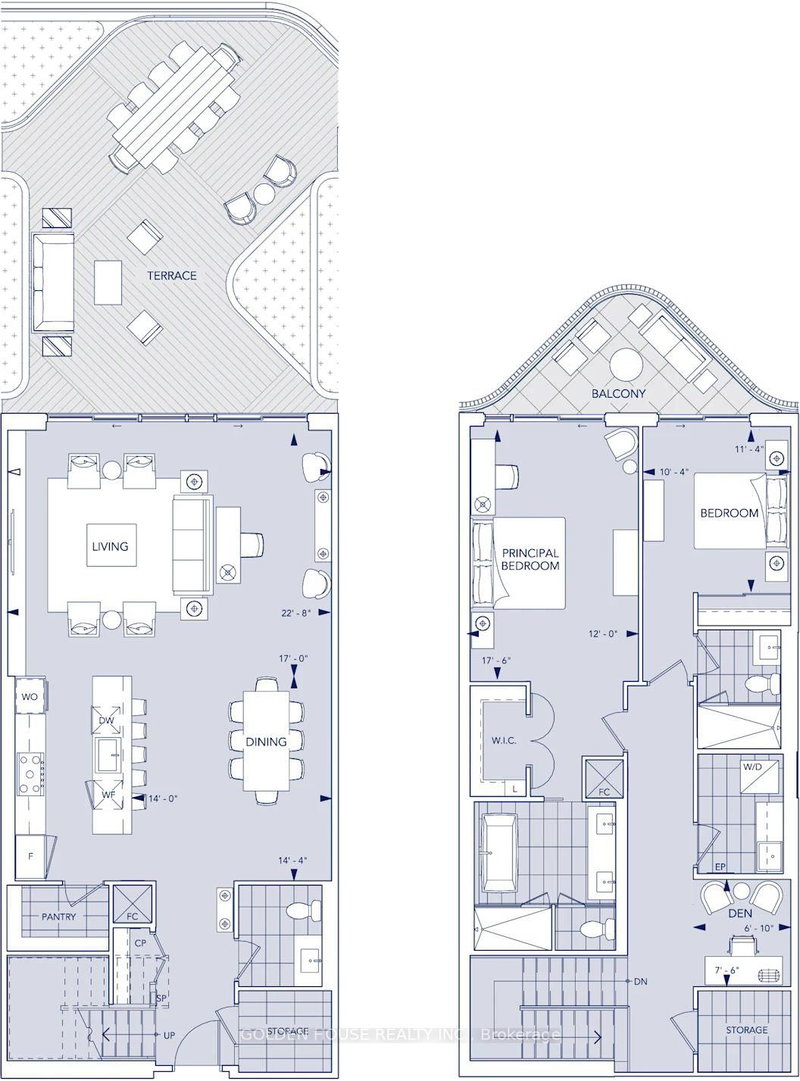
Welcome to Aqualuna at Bayside-Hines Tridel's globally celebrated, award-winning waterfront landmark. Unit 216 offers a rare two-storey house-scale layout spanning 2,195 sq. ft. of luxury, tailored for sophisticated indoor-outdoor living. The main level reveals an expansive open-concept living, dining, and chef's kitchen area paired with a walk-in pantry, powder room, and dedicated storage. Floor-to-ceiling glass leads out to a massive, private ground-floor terrace designed for large-scale outdoor dining, lounging, and soaking in glorious west-facing sunsets. Upper level features a versatile den/study space, dedicated laundry room, and two spacious bedrooms-including a primary suite with a walk-in closet and 5-piece spa ensuite. Both bedrooms enjoy direct walk-outs to a second-floor balcony overlooking the waterfront landscape. Complete with premium finishes and access to world-class amenities, this home sits steps from the Distillery District, St. Lawrence Market, sugar beach, and scenic water trails.
Listing Details
- MLS #
- C13707888
- Board
- PROPTX
- Market
- ontario
- Property Type
- Condo Apt
- Style
- 2-Storey
- Year Built
- 0-5
- Garage
- Underground
- Garage Spaces
- 1
- Parking Spaces
- 1
- Basement
- None
- Heating
- Fan Coil
- Cooling
- Central Air
- Annual Taxes
- $12,396/yr
- Maint. Fee
- $1,586/mo
- Listed By
- GOLDEN HOUSE REALTY INC.
- Listed On
- August 24, 2026
Room Measurements
| Room | Level | Size | Features |
|---|---|---|---|
| Living | Main | 5.18 × 6.91 m | hardwood floor, W/O To Terrace, Window Flr to Ceil |
| Dining | Main | 4.27 × 4.37 m | Combined W/Kitchen, hardwood floor |
| Kitchen | Main | 2.03 × 4.37 m | Combined W/Dining, Pantry |
| Primary | Upper | 3.66 × 5.33 m | 5 Pc Ensuite, W/I Closet, W/O To Balcony |
| 2nd Br | Upper | 3.15 × 3.45 m | 3 Pc Ensuite, B/I Closet, W/O To Balcony |
| Den | Upper | 2.08 × 2.29 m | Hardwood Floor |
Request information
A REMAX Hallmark® representative will follow up with you.