
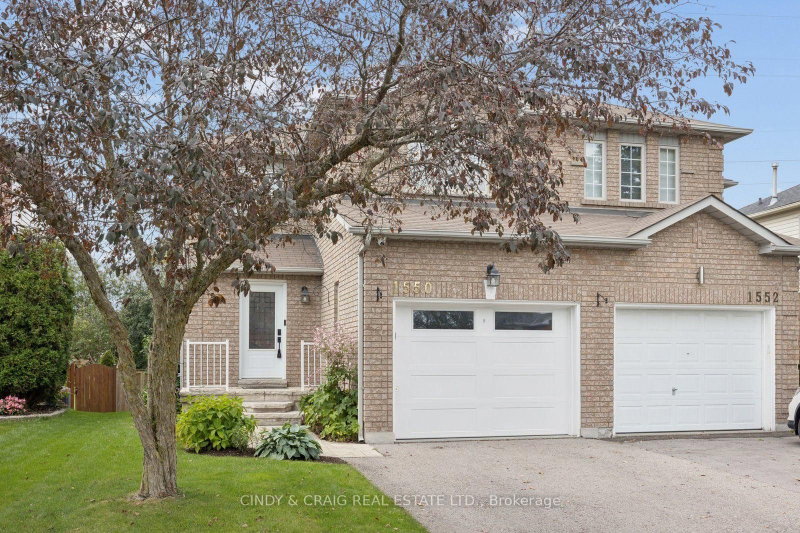
1550 Fieldgate Dr
Oshawa, Ontario


Beds
4
Baths
3
Sqft
1,100
Type
Semi-Detached
About this Property
Welcome to 1550 Fieldgate Drive, Oshawa! This inviting 3+1 bedroom, 3-bathroom home offers a fantastic combination of comfortable living space and an exceptional backyard setting. Backing onto peaceful greenspace, the private rear yard provides a beautiful backdrop and a sense of space that is hard to find. Inside, the functional layout offers plenty of room for family living, entertaining and working from home. The additional bedroom provides excellent flexibility for guests, a home office, or a growing family. Step outside to enjoy the spacious two-tiered deck - perfect for morning coffee, summer entertaining or relaxing with family and friends. A convenient natural gas BBQ hookup makes outdoor cooking effortless. Ideally situated in Oshawa, this home is close to parks, schools, shopping, transit and major commuter routes. A wonderful opportunity to enjoy a comfortable home with a truly special greenspace-backing lot.
Listing Details
- MLS #
- E13839616
- Board
- PROPTX
- Market
- ontario
- Property Type
- Semi-Detached
- Style
- 2-Storey
- Garage
- Attached
- Garage Spaces
- 1
- Parking Spaces
- 3
- Basement
- Finished
- Heating
- Forced Air
- Cooling
- Central Air
- Pool
- None
- Lot Size
- 29.53 × 103.08 ft
- Annual Taxes
- $4,848/yr
- Listed By
- CINDY & CRAIG REAL ESTATE LTD.
- Listed On
- September 29, 2026
Features & Extras
Extras
Fridge, Stove, Dishwasher, Washer, Dryer, Freezer in Basement; Updates/Upgrades: Roof (approx 6 years), Garage Door & Opener (approx 3 years)
Room Measurements
| Room | Level | Size | Features |
|---|---|---|---|
| Living | Main | 3.1 × 5.8 m | Laminate, Combined W/Dining |
| 2nd Br | Main | 3.39 × 3.9 m | Laminate, Double Closet |
| Dining | Main | 3.1 × 5.8 m | Laminate, Combined W/Living |
| Kitchen | Main | 3.1 × 5.1 m | Vinyl Floor, Eat-In Kitchen, Walk-Out |
| Br | Bsmt | 3.04 × 7.62 m | |
| Primary | Main | 3.55 × 5.49 m | Laminate, W/I Closet |
| 3rd Br | Bsmt | 2.89 × 4.49 m | Laminate, Double Closet |
| Rec | Bsmt | 3.04 × 7.62 m |
Request information
A REMAX Hallmark® representative will follow up with you.