
1555 Baseline Rd S
Tiny, Ontario


Beds
5
Baths
4
Sqft
2,500
Type
Detached
About this Property
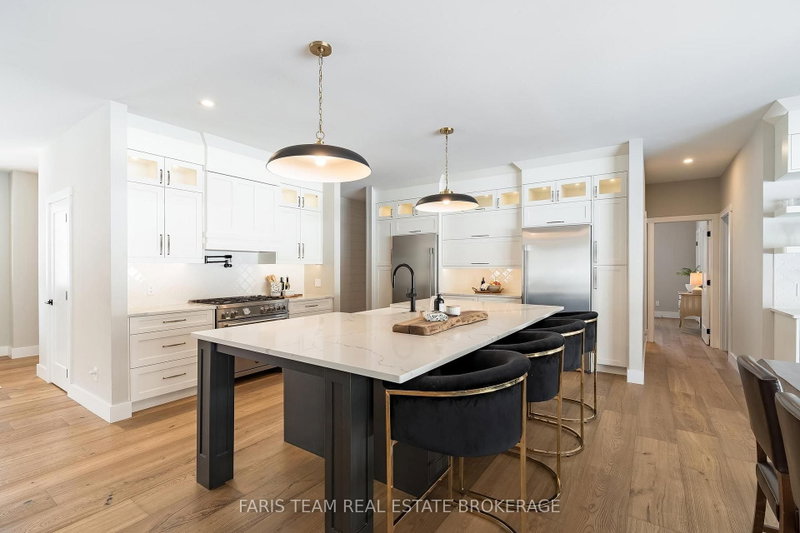
Top 5 Reasons You Will Love This Home: 1) Meticulously designed and custom-built, this distinguished home exudes sophistication with premium finishes throughout, enhanced by dramatic 9' ceilings and expansive oversized windows that fill the space with an abundance of natural light 2) Impeccably planned and highly functional, the main level unfolds in a refined open-concept design, anchored by a showpiece entertainer's kitchen and an elegant living room enriched with bespoke built-ins, creating a space that is both sophisticated and welcoming 3) Seamlessly designed to extend the home's living space, the lower level presents remarkable flexibility, ideal for a private in-law suite or sophisticated entertainment haven, featuring two established bedrooms and rough-ins in place for both a future kitchen and bathroom with the toilet already installed, ready to be customized to your vision 4) Nestled on a meticulously landscaped 2-acre property, the home enjoys a rare sense of seclusion, generous open grounds, and a peaceful, picturesque setting that feels worlds away from the everyday 5) Curated for exceptional outdoor enjoyment, the grounds feature a stunning inground pool, an inviting fireside retreat, a covered back patio that seamlessly extends your living space outdoors, and a substantial 1,000 square foot detached shop which also adds remarkable versatility, offering ample room for recreational vehicles, storage, or a dream workshop. 2,595 above grade sq.ft. plus a partially finished lower level. *Please note some images have been virtually staged to show the potential of the home.
Listing Details
- MLS #
- S13760056
- Board
- PROPTX
- Market
- ontario
- Property Type
- Detached
- Style
- Bungalow
- Year Built
- 0-5
- Garage
- Attached
- Garage Spaces
- 2
- Parking Spaces
- 17
- Basement
- Full, Part Fin
- Heating
- Forced Air
- Cooling
- Central Air
- Pool
- Inground, Salt
- Lot Size
- 230.12 × 330.48 ft
- Annual Taxes
- $5,800/yr
- Listed By (Primary)
- FARIS TEAM REAL ESTATE BROKERAGE
- Co-Listed By
- Faris Team Real Estate Brokerage
- Listed On
- September 9, 2026
Features & Extras
Extras
Fridge, Bar Fridge, Stove, Washer, Dryer, Existing Window Coverings, Existing Light Fixtures, Rough-in Generator, Home and Shop Garage Door Openers.
Room Measurements
| Room | Level | Size | Features |
|---|---|---|---|
| Kitchen | Main | 5.46 × 6.65 m | hardwood floor, Stainless Steel Appl, Pantry |
| Dining | Main | 3.05 × 6.56 m | hardwood floor, Wet Bar, W/O To Patio |
| Living | Main | 5.79 × 6.1 m | hardwood floor, Gas Fireplace, Window |
| Den | Main | 3.52 × 3.6 m | hardwood floor, Large Window, Crown Moulding |
| Primary | Main | 4.9 × 6.41 m | 4 Pc Ensuite, W/I Closet, W/O To Patio |
| Br | Main | 3.61 × 3.66 m | 4 Pc Ensuite, hardwood floor, Closet |
| Br | Main | 3.66 × 3.67 m | hardwood floor, Closet, Window |
| Laundry | Main | 2.37 × 5.53 m | Laundry Sink, Walk-Out |
| Rec | Lower | 12.34 × 14.81 m | Window, Recessed Lights |
| Other | Lower | 3.22 × 3.52 m | |
| Br | Lower | 2.94 × 6.6 m | Window, Recessed Lights |
| Br | Lower | 4.65 × 4.67 m | Window, Recessed Lights |
Request information
A REMAX Hallmark® representative will follow up with you.